
236056 23rd Line
Zorra, Ontario


Beds
5
Baths
3
Sqft
2,500
Type
Detached
About this Property
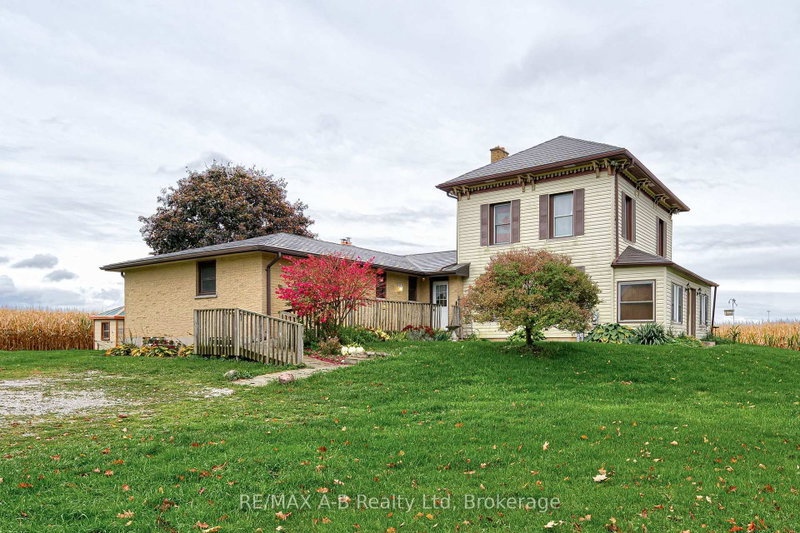
The peaceful serenity of the country...surrounded by farmland...almost 1 3/4 of an acre...a two storey Victorian house which has a ranch style addition with over 3000 square feet of living space. The main house offers 2 bedrooms, kitchen, living room, bathroom and sunroom. This property offers so many possibilities...extended family...multi generation living or rent out main house and live in the bungalow addition. The approximately 25 x 40 shop with hydro is sure to appeal to the hobbyist and still has a separate shed for garden tools. The country setting, ample living space and just overall feel of I'M HOME awaits you here at this country gem! Call your REALTOR today so not to miss this opportunity!
Listing Details
- MLS #
- X14091084
- Board
- PROPTX
- Market
- ontario
- Property Type
- Detached
- Style
- 2-Storey
- Garage
- None
- Parking Spaces
- 10
- Basement
- Part Fin
- Heating
- Forced Air
- Cooling
- Central Air
- Pool
- None
- Lot Size
- 244 × 300 ft
- Annual Taxes
- $5,473/yr
- Listed By
- REMAX A-B Realty Ltd
- Listed On
- October 17, 2026
Features & Extras
Extras
2 fridges 2 stoves
Room Measurements
| Room | Level | Size | Features |
|---|---|---|---|
| Laundry | Main | 4.57 × 3.35 m | |
| Kitchen | Main | 5.59 × 5.92 m | |
| Kitchen | Main | 2.06 × 2.49 m | |
| Dining | Main | 2.52 × 3.45 m | |
| Family | Main | 4.42 × 5.51 m | |
| 2nd Br | Main | 3.02 × 3.81 m | |
| 3rd Br | Main | 3.12 × 3.3 m | |
| Bathroom | Main | 2.39 × 3.15 m | |
| Bathroom | Main | 1.5 × 2.39 m | 4 Pc Ensuite |
| Living | Main | 5.23 × 5.97 m | |
| Bathroom | 2nd | 2.11 × 3.53 m | |
| 2nd Br | 2nd | 3.33 × 3.53 m | |
| Den | Bsmt | 3.79 × 7.82 m | |
| Utility | Bsmt | 1.4 × 1.63 m | |
| Rec | Bsmt | 7.98 × 4.09 m |
Request information
A REMAX Hallmark® representative will follow up with you.