
2361 TORREY PINES Way
London North, Ontario

Beds
5
Baths
5
Sqft
2,500
Type
Detached
About this Property
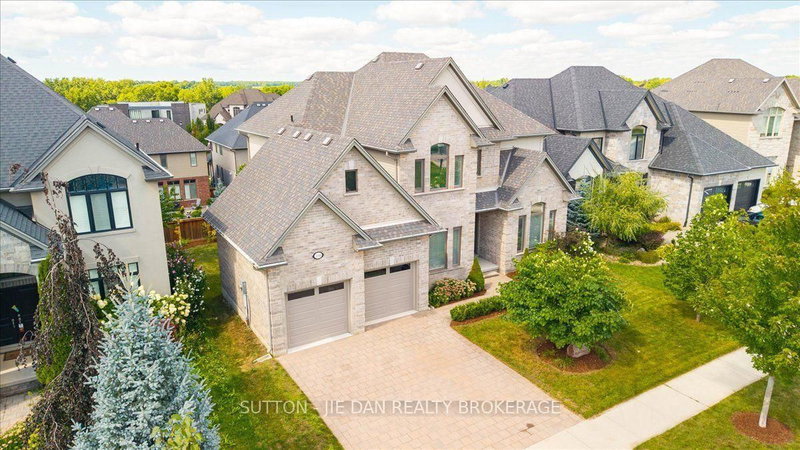
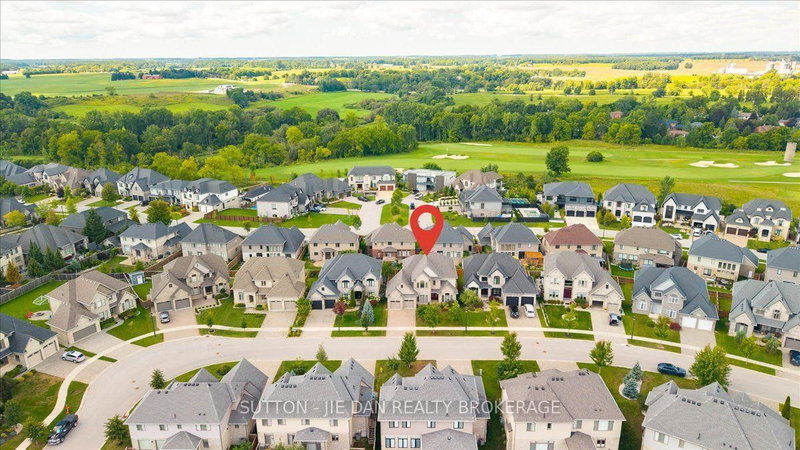
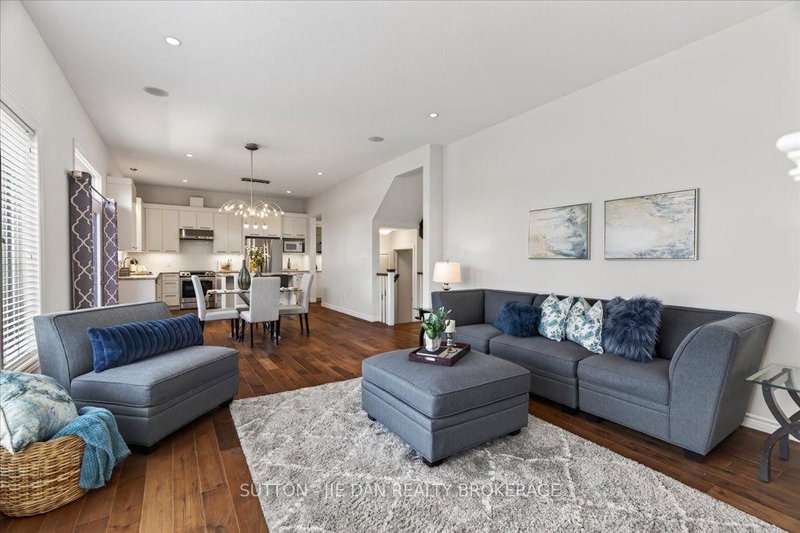
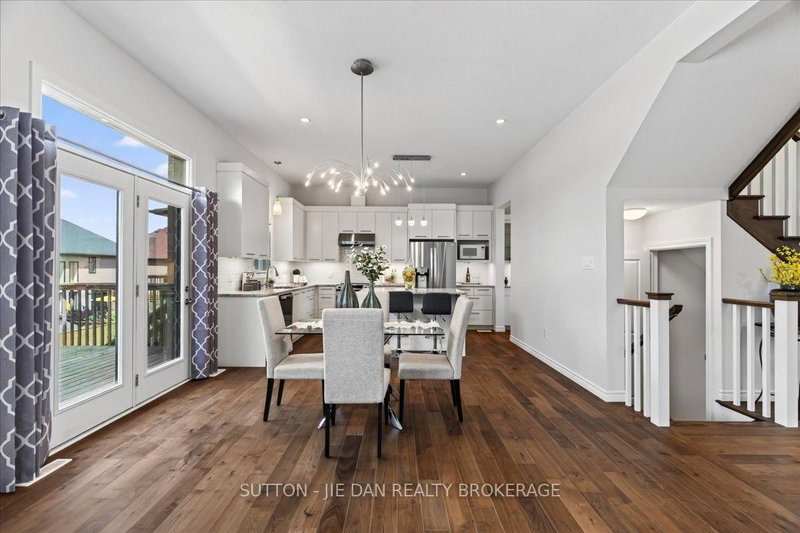
Upper Richmond Village! Excellent opportunity to own this 9 years old house located in one of most desirable neighbourhood Sunningdale on walk out lot! Walnut hardwood on main floor. Modern open concept kitchen with upgraded white contemporary cabinetry of granite counter top. Spacious butler pantry. Reputable Wastell built with excellent floor plan accommodate growing family. Separate living room and dining room with cathedral ceiling. 10 ft ceiling on main and 9 ft on second as well as 9 ft in the fully finished lower level. 2985 SqFt on main with 932 SqFt additional finished living space on walk out lot! Upper level features 4 large bedroom. Master bedroom with tray ceiling and luxury 5 piece ensuite with walk in closet. 3 bedrooms has private ensuite, jack-and Jill ensuite & walk in closets. Granite countertops on all bathrooms. Lower level with spacious rec room, guest bedroom with full bath. Bonus room ideal for office or gym. Garden door back to backyard. Don't miss this great home!
Listing Details
- MLS #
- X13752724
- Board
- PROPTX
- Market
- ontario
- Property Type
- Detached
- Style
- 2-Storey
- Year Built
- 6-15
- Garage
- Attached
- Garage Spaces
- 2
- Parking Spaces
- 4
- Basement
- W/O, Finished
- Heating
- Forced Air
- Cooling
- Central Air
- Pool
- None
- Lot Size
- 60 × 108.26 ft
- Annual Taxes
- $12,221/yr
- Listed By
- SUTTON - JIE DAN REALTY BROKERAGE
- Listed On
- September 7, 2026
Features & Extras
Extras
fridge, stove, dishwasher, washer and dryer
Room Measurements
| Room | Level | Size |
|---|---|---|
| Kitchen | Main | 4.26 × 6.7 m |
| Living | Main | 3.35 × 3.35 m |
| Dining | Main | 3.35 × 3.35 m |
| Great Rm | Main | 4.57 × 4.87 m |
| Office | Main | 4.31 × 3.22 m |
| Laundry | Main | 2.84 × 3.58 m |
| Bathroom | Main | 0.0 × 0.0 m |
| Primary | 2nd | 4.47 × 5.48 m |
| Bathroom | 2nd | 0.0 × 0.0 m |
| Br | 2nd | 4.36 × 4.11 m |
| Br | 2nd | 3.45 × 4.67 m |
| Br | 2nd | 3.42 × 3.47 m |
| Bathroom | 2nd | 0.0 × 0.0 m |
| Rec | Lower | 4.26 × 7.41 m |
| Br | Lower | 3.22 × 3.75 m |
| Other | Lower | 3.22 × 5.05 m |
| Bathroom | Lower | 0.0 × 0.0 m |
| Bathroom | 2nd | 0.0 × 0.0 m |
Request information
A REMAX Hallmark® representative will follow up with you.