
2362 Slo Pitch Rd
Thames Centre, Ontario

Beds
3
Baths
3
Sqft
1,100
Type
Detached
About this Property
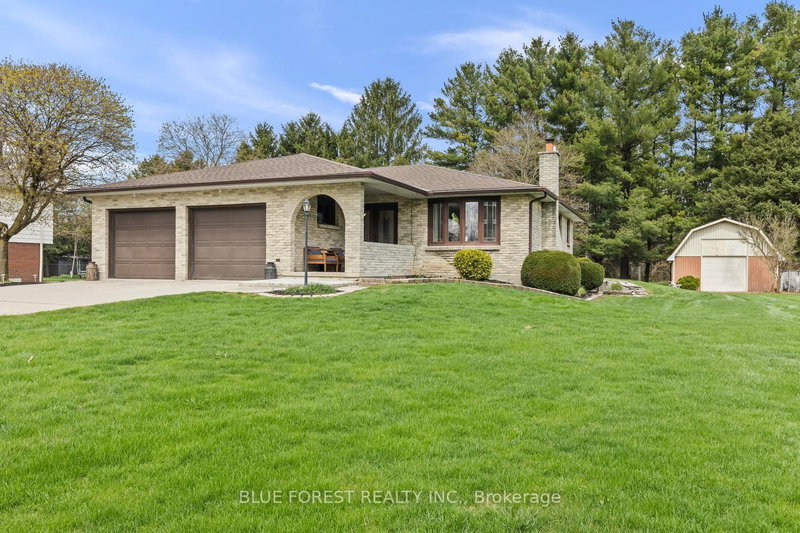
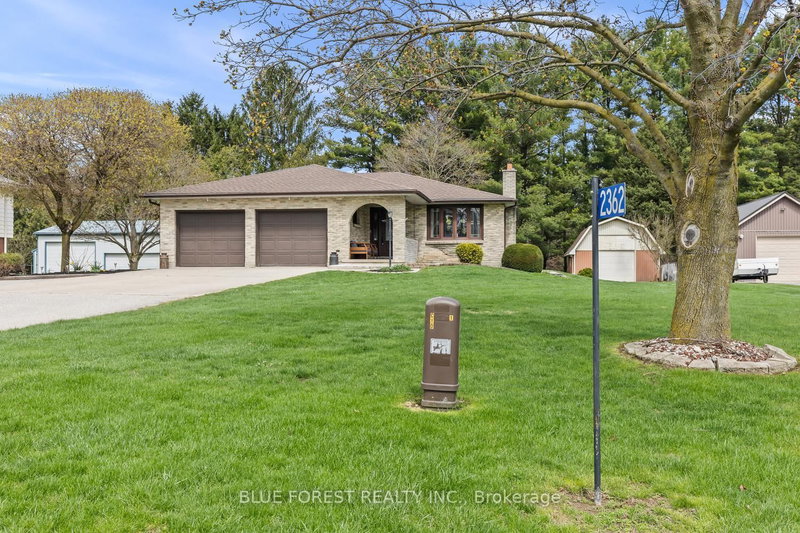
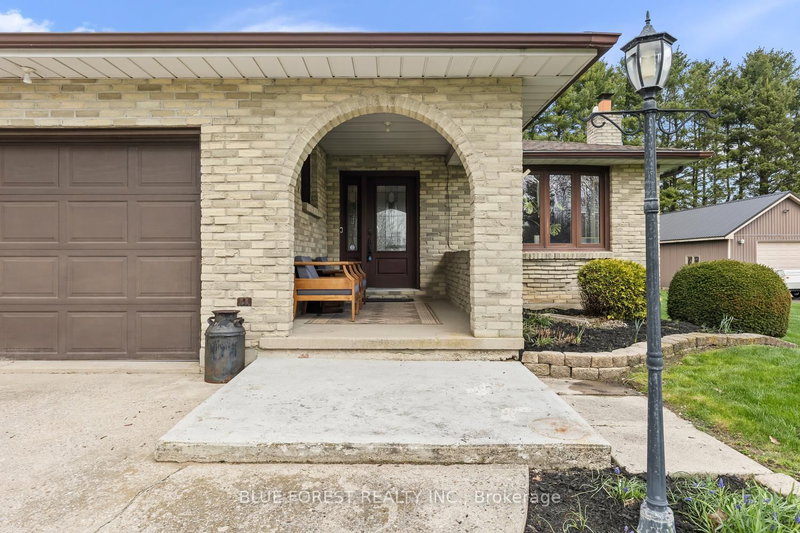
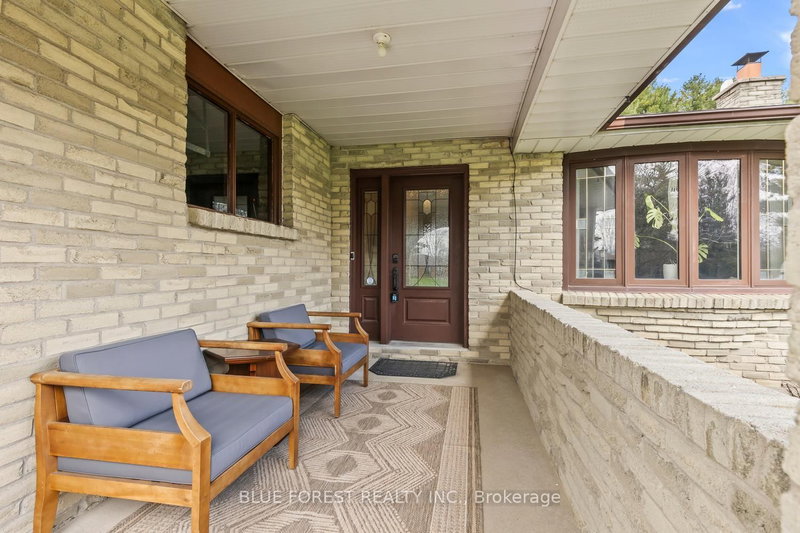
Welcome to this sought-after country setting just minutes from Dorchester. Nestled on nearly half an acre and backing onto tranquil green space, this well-maintained 3-bedroom, 3-bathroom bungalow offers the perfect blend of comfort, functionality, and outdoor enjoyment.The bright and inviting main floor features a practical layout designed for everyday living, while the partially finished basement provides additional space for a family room, home office, recreation area, or guest accommodations. The spacious kitchen is equipped with solid oak cabinetry, quartz countertops, a gas stove, built-in microwave, and dishwasher-ideal for both casual meals and entertaining.Numerous updates provide peace of mind, including a 200-amp electrical service, roof (approximately 3 years old), upgraded attic insulation (2025), heat pump, HEPA filtration system, and tankless water heater.Step outside to enjoy the large rear deck overlooking the private, tree-lined backyard and surrounding natural landscape. Beautiful gardens and a welcoming covered front porch create inviting outdoor spaces to relax and unwind.A standout feature of this property is the impressive detached shop, offering exceptional space for hobbies, storage, or business use. Ample parking accommodates transport trucks, trailers, motorhomes, and multiple vehicles with ease.Conveniently located near Highway 401, Pine Knot Golf & Country Club, and Slo-Pitch City, this property offers the ideal combination of rural charm and everyday convenience.
Listing Details
- MLS #
- X13454818
- Board
- PROPTX
- Market
- ontario
- Property Type
- Detached
- Style
- Bungalow
- Year Built
- 31-50
- Garage
- Attached
- Garage Spaces
- 2
- Parking Spaces
- 12
- Basement
- Part Fin
- Heating
- Heat Pump
- Cooling
- Central Air
- Pool
- Decommissioned
- Lot Size
- 100 × 209.05 ft
- Annual Taxes
- $3,964/yr
- Listed By
- BLUE FOREST REALTY INC.
- Listed On
- June 17, 2026
Features & Extras
Extras
Gas Stove, Fridge, Built-in Microwave, Dishwasher, Dryer, Water Softner
Room Measurements
| Room | Level | Size |
|---|---|---|
| Living | Main | 3.54 × 5.23 m |
| Kitchen | Main | 4.97 × 5.55 m |
| Br | Main | 3.45 × 3.38 m |
| Br | Main | 3.45 × 3.35 m |
| Primary | Main | 4.04 × 4.53 m |
| Rec | Lower | 3.51 × 6.23 m |
Request information
A REMAX Hallmark® representative will follow up with you.