
2364 Winlord Pl
Oshawa, Ontario


Beds
4
Baths
3
Sqft
1,500
Type
Detached
About this Property
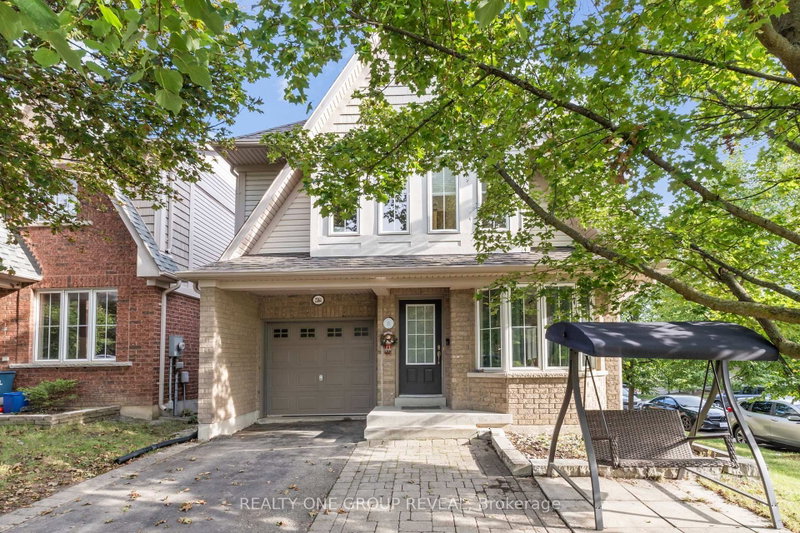
Stunning Corner-Lot Family Home - Impeccable Design Near University District Sunlight floods every corner of this breathtaking, open-concept family home. Situated on a private, fully fenced corner lot, the property boasts premium engineered hardwood flooring across the main level and extra windows throughout that maximize natural light. The bright, finished basement features look-out window, recreation space for a music studio or home gym. Enjoy ultimate convenience with top-tier recreation facilities, Ontario Tech University (UOIT), Durham College, and major shopping hubs all within walking distance. Quick, easy access to the 407 extension makes commuting a breeze.
Listing Details
- MLS #
- E13997074
- Board
- PROPTX
- Market
- ontario
- Property Type
- Detached
- Style
- 2-Storey
- Year Built
- 16-30
- Garage
- Attached
- Garage Spaces
- 1
- Parking Spaces
- 4
- Basement
- Finished
- Heating
- Forced Air
- Cooling
- Central Air
- Pool
- None
- Lot Size
- 32.82 × 76.34 ft
- Annual Taxes
- $5,930/yr
- Listed By
- REALTY ONE GROUP REVEAL
- Listed On
- October 10, 2026
Features & Extras
Extras
Existing Gas Stove, Stainless Steel Fridge, Built-In Dishwasher, Built-In Microwave, Gas Bbq & Gas Hook-Up, Clothes-Washer, Dryer, Existing Blinds , All Electrical Light Fixtures.
Room Measurements
| Room | Level | Size | Features |
|---|---|---|---|
| Living | Main | 2.53 × 3.6253118183 m | Combined W/Dining, Breezeway, Bay Window |
| Dining | Main | 4.1 × 6.5 m | hardwood floor, Combined W/Living, Fireplace |
| Kitchen | Main | 3.39 × 5.2 m | B/I Dishwasher, W/O To Deck, B/I Closet |
| Family | Main | 3.35 × 4.07 m | Bay Window, Gas Fireplace, Combined W/Kitchen |
| Primary | Upper | 3.85 × 5.12 m | 4 Pc Ensuite, W/I Closet, Broadloom |
| 2nd Br | Upper | 3.62 × 4.6 m | Double Closet, Large Window, Broadloom |
| 3rd Br | Upper | 3.63 × 3.78 m | Double Closet, Large Window, Broadloom |
| 4th Br | Upper | 3.78 × 3.78 m |
Request information
A REMAX Hallmark® representative will follow up with you.