
Back to Listings
$2,595
2369 Danforth Ave
Toronto, Ontario

1 / 16
+11
Beds
2
Baths
2
Sqft
700
Type
Condo Apt
About this Property
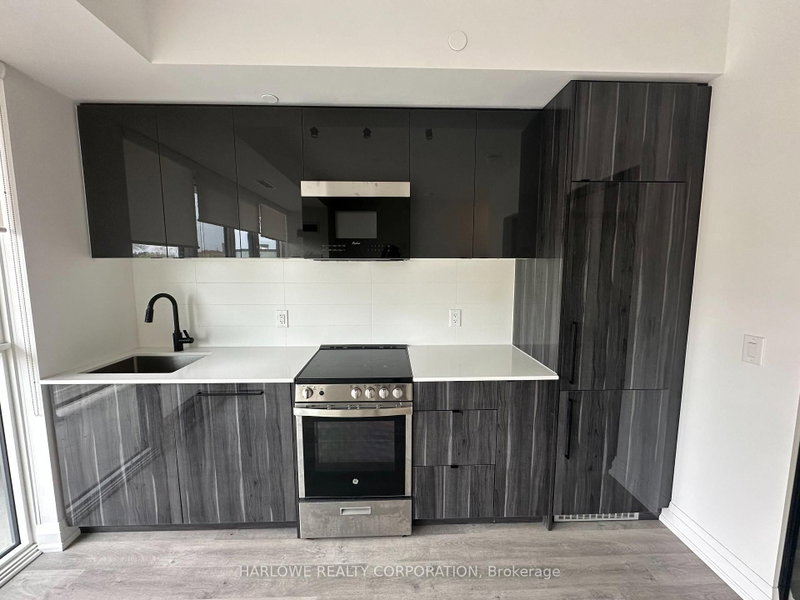
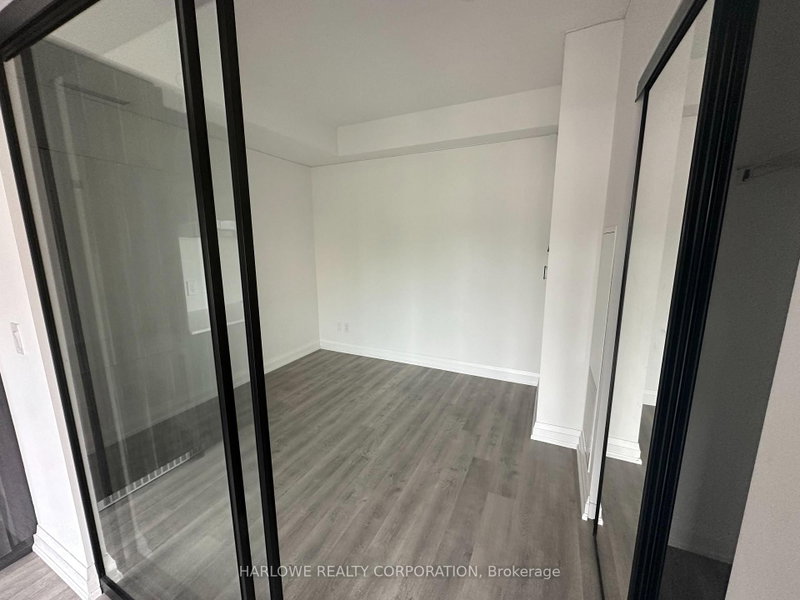
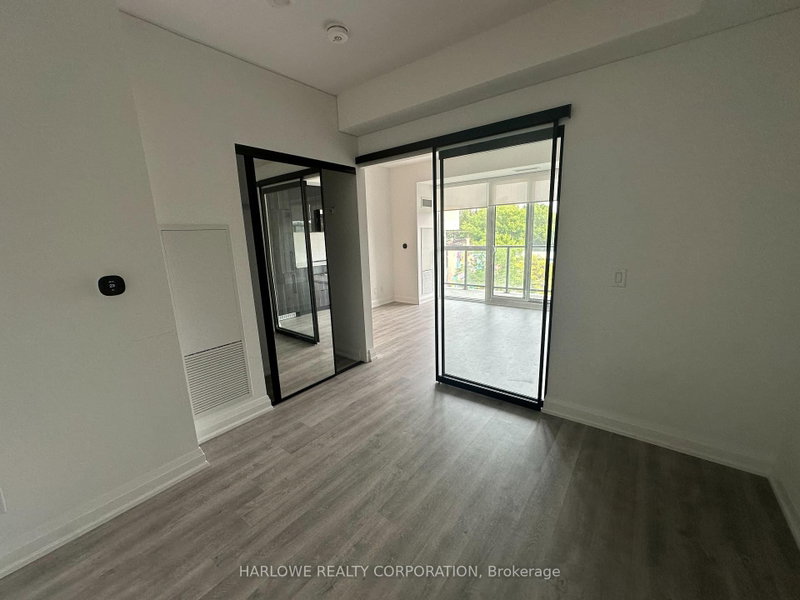
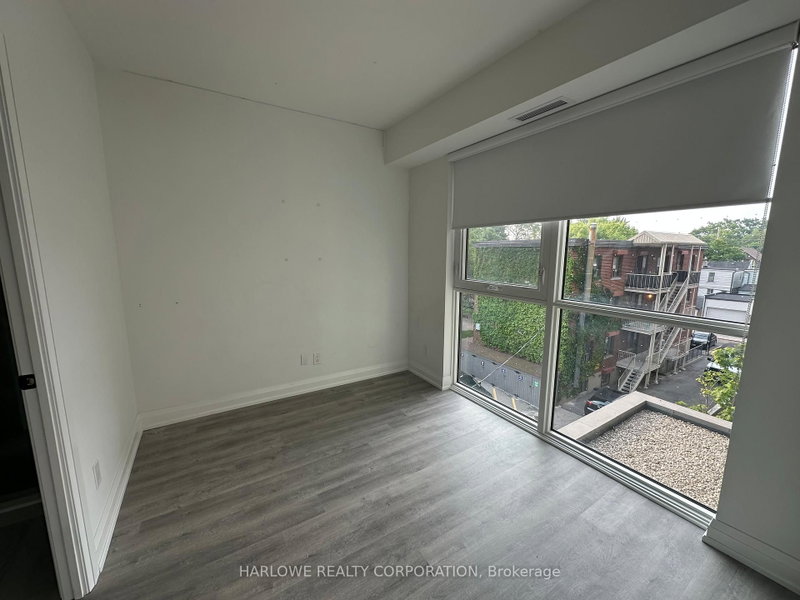
Welcome To Danny Danforth By Gala Developments, Located At Danforth & Main. Steps To Public Transit, Shopping, Restaurants, Schools, Parks +More! Building Amenities Include: Concierge, Gym, Party Rm, Visitor Parking +More. Unit Features 2 Bed, 2 Bath W/ Balcony. 9' Ceilings, Wide Plank Laminate Flooring Throughout. Quartz Kitchen Counter-Top. S/S Appliances, Fridge, Stove, Oven, Dishwasher, Microwave. Stacked W/D. N/S Exposure. Locker Included.
Listing Details
- MLS #
- E13764926
- Board
- PROPTX
- Market
- ontario
- Property Type
- Condo Apt
- Style
- Apartment
- Garage
- Underground
- Basement
- None
- Heating
- Forced Air
- Cooling
- Central Air
- Listed By
- HARLOWE REALTY CORPORATION
- Listed On
- September 9, 2026
Features & Extras
Extras
9' Ceilings, Wide Plank Laminate Flooring Throughout. Quartz Kitchen Counter-Top. S/S Appliances, Fridge, Stove, Oven, Dishwasher, Microwave. Stacked W/D.
Room Measurements
| Room | Level | Size | Features |
|---|---|---|---|
| Living | Main | 4.93 × 3.45 m | Laminate, Open Concept, W/O To Balcony |
| Dining | Main | 4.93 × 3.45 m | Laminate, Open Concept, Combined W/Living |
| Kitchen | Main | 4.93 × 3.45 m | Laminate, Stainless Steel Appl, Stone Counter |
| Primary | Main | 3.17 × 2.97 m | 3 Pc Ensuite, W/I Closet, Window |
| 2nd Br | Main | 3.17 × 2.92 m | Laminate, Closet, Window |
Request information
A REMAX Hallmark® representative will follow up with you.