
Back to Listings
$4,100
2371 Fundy Dr
Oakville, Ontario

1 / 20


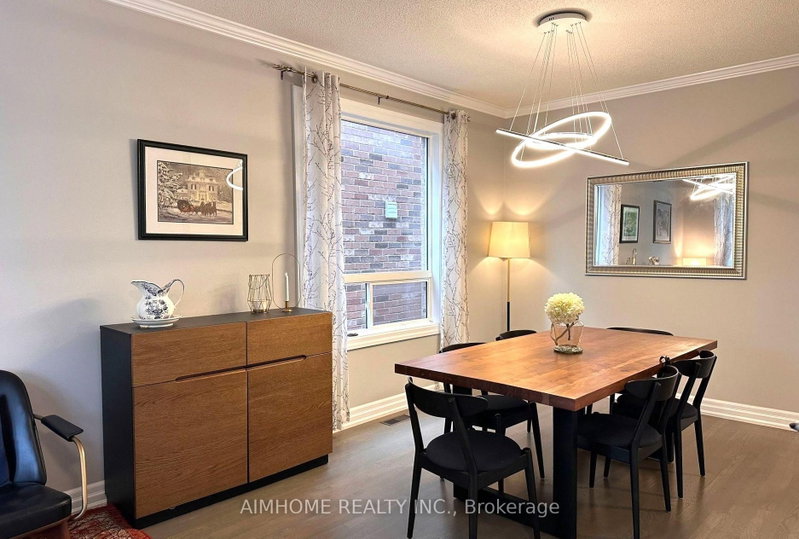
+15
Beds
4
Baths
4
Sqft
1,500
Type
Detached
About this Property
Bright Family Home With Fabulous Layout, Open Concept Kitchen & Family Room, On Quiet Street With Premium Lot Backing Onto A Sun Filled Open Greenspace. Solid Oak Staircase, Hdwd Floors, Great Floor Plan With Eat-In Kitchen Overlooking The Backyard With Patio; 4 Spacious Rooms Including Master With Ensuite; Carpet-Free Throughout; Electric Car Garage. Charger. Second Floor Office Nook. Walk To Excellent Schools, Parks, Trails.
Listing Details
- MLS #
- W14114864
- Board
- PROPTX
- Market
- ontario
- Property Type
- Detached
- Style
- 2-Storey
- Year Built
- 16-30
- Garage
- Attached
- Garage Spaces
- 1
- Parking Spaces
- 3
- Basement
- Finished
- Heating
- Forced Air
- Cooling
- Central Air
- Pool
- None
- Lot Size
- 36.09 × 80.38 ft
- Listed By
- AIMHOME REALTY INC.
- Listed On
- October 24, 2026
Features & Extras
Extras
Fridge, Bosh Induction Range, Quietest Bosch Dishwasher, Washer & Dryer, All Elfs, Window Coverings, Gdo Newer Hwt Owned. Dry Sauna To Accommodate 4 People.
Room Measurements
| Room | Level | Size | Features |
|---|---|---|---|
| Living | Main | 3.05 × 5.9 m | hardwood floor, Large Window, Combined W/Dining |
| Dining | Main | 3.05 × 5.9 m | hardwood floor, Large Window, Combined W/Living |
| Family | Main | 3.32 × 5.46 m | Fireplace, hardwood floor, O/Looks Backyard |
| Breakfast | Main | 3.32 × 5.46 m | Porcelain Floor, O/Looks Backyard, Combined W/Family |
| Kitchen | Main | 3.32 × 3.24 m | Porcelain Floor, Stainless Steel Appl, O/Looks Backyard |
| Primary | 2nd | 3.4 × 4.3 m | 4 Pc Ensuite, W/I Closet |
| 2nd Br | 2nd | 3.0 × 3.34 m | |
| 3rd Br | 2nd | 3.39 × 5.0 m | |
| 4th Br | 2nd | 2.9 × 3.4 m | |
| Rec | Bsmt | 3.24 × 5.36 m | |
| Br | Bsmt | 2.94 × 4.2 m |
Request information
A REMAX Hallmark® representative will follow up with you.