
2379 Hensall St
Mississauga, Ontario



Beds
5
Baths
2
Sqft
1,100
Type
Detached
About this Property
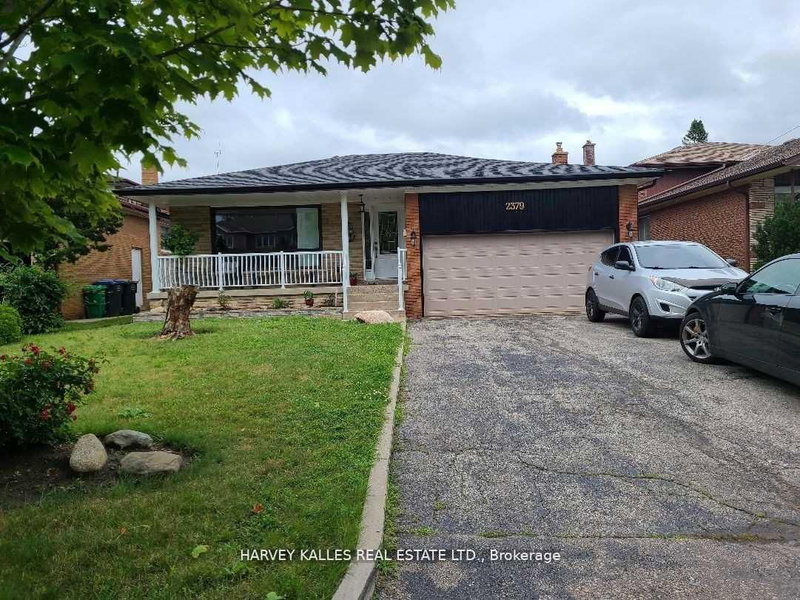
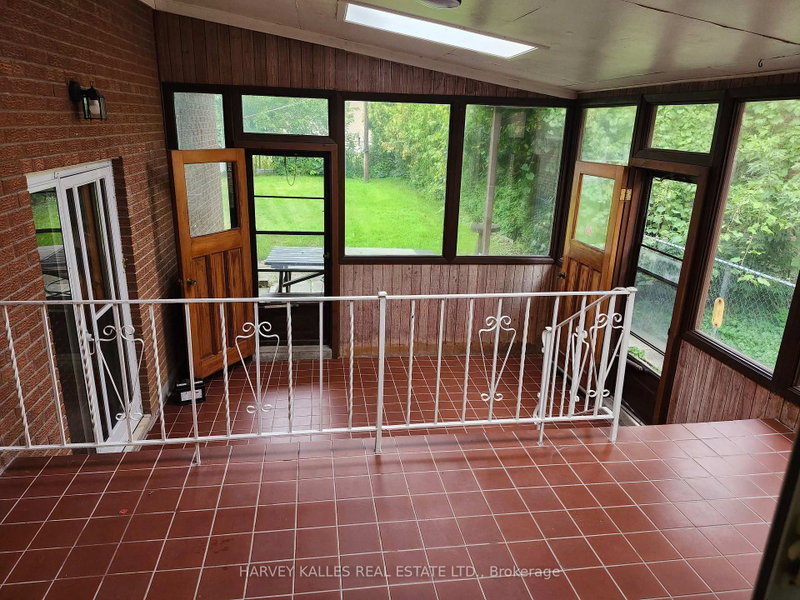
Welcome to his beautifully & meticulously maintained 3 + 2 bedroom spacious detached bungalow home, ideally located in the heart of one of the city's most desirable neighbourhoods. Cook/bake with family in a spacious eat in kitchen with ceramic backsplash & gleming oak cupboards/pantry. Enjoy a cup of morning coffee on front porch or in the beautiful sunroom looking onto huge backyard and fruit trees. The beautifully renvoated 4 piece bathroom adds a touch of elegance to the upper level. Three large sized bedrooms upstairs offer ample closet space and large windows that bring in plenty of natural light. The lower level provides even more living space, with a generous family room, two additional bedrooms, a second bathroom, a second kitchen where extended family can enjoy and with two convenient laundry areas, main and lower levels. Walk out to a large & private backyard. Relax in the shade under covered roof. Whether hosting a summer BBQ or enjoy time, a quiet evening under the stars, this outdoor retreat is truly special. The private driveway fits up to four cars, ensuring every day convenience. Perfectly situated just mins from Lakeshore Rd, top rated schools, beautiful parks, and the lakefront, this homes offers the best of Cooksville living. Commuters will appreciate the quick access to hwys and the Port Credit & Cooksville GO stations, with express trains to Union station. This is a wonderful opportunity to join a vibrant, family friendly community in a home that has been lovingly maintained. Enjoy the bright & huge four season sunroom. An amazing home on a remarkable large 50 x 150 ft lot located in a fabulous area of custom built homes. A neighbourhood close to almost everything including Mississauga hospitals, QEW, Sherway Gardens, public transit & more. Don't miss out on this great opportunity!
Listing Details
- MLS #
- W13774704
- Board
- PROPTX
- Market
- ontario
- Property Type
- Detached
- Style
- Bungalow-Raised
- Garage
- Attached
- Garage Spaces
- 2
- Parking Spaces
- 6
- Basement
- Sep Entrance, Apartment
- Heating
- Forced Air
- Cooling
- Central Air
- Pool
- None
- Lot Size
- 50.03 × 150.21 ft
- Annual Taxes
- $8,083/yr
- Listed By
- HARVEY KALLES REAL ESTATE LTD.
- Listed On
- September 11, 2026
Features & Extras
Extras
Two (2) fridges, two (2) stoves, washer/dryer (combo). Roof (2017), garden shed, all elf's & window coverings.
Room Measurements
| Room | Level | Size | Features |
|---|---|---|---|
| Living | Main | 3.95 × 4.54 m | hardwood floor, Plaster Ceiling, Crown Moulding |
| Dining | Main | 3.12 × 3.95 m | hardwood floor, Plaster Ceiling, Crown Moulding |
| Kitchen | Main | 3.35 × 5.85 m | Ceramic Floor, Eat-In Kitchen, W/O To Sunroom |
| Primary | Main | 3.65 × 4.55 m | hardwood floor, Large Window, Closet |
| 2nd Br | Main | 3.43 × 4.0 m | hardwood floor, Large Window, Closet |
| 3rd Br | Main | 2.79 × 3.63 m | hardwood floor, Large Window, Closet |
| Living | Bsmt | 3.35 × 7.27 m | Tile Floor, Large Window, Closet |
| Primary | Bsmt | 2.93 × 3.65 m | Tile Floor, Large Window, Closet |
| 2nd Br | Bsmt | 3.16 × 5.01 m | Tile Floor, Large Window, Closet |
| Kitchen | Bsmt | 3.66 × 3.35 m | Ceramic Floor, Ceramic Back Splash, Large Window |
| Cold/Cant | Bsmt | 6.0 × 5.9 m | Separate Rm, Window |
| Cold/Cant | Bsmt | 2.05 × 3.9 m | Separate Rm, Window |
| Laundry | Bsmt | 3.0 × 5.16 m | Window |
| Utility | Bsmt | 3.0 × 5.0 m | Window |
Request information
A REMAX Hallmark® representative will follow up with you.
Similar homes nearby
More homes in Mississauga- 819 Village Green BoulevardMississauga · $815,000 · 3 bd · 2 ba
- 311 Montego RoadMississauga · $939,900 · 5 bd · 3 ba
- 622 Kozel CourtMississauga · $13,500 · 4 bd · 5 ba
- 6654 Mockingbird LaneMississauga · $1,499,000 · 6 bd · 4 ba
- 55 Elm Drive WMississauga · $588,000 · 2 bd · 2 ba
- 3425 Laddie CrescentMississauga · $1,800 · 3 bd · 2 ba