
238 Albert St
Oshawa, Ontario



Beds
6
Baths
2
Sqft
1,500
Type
Detached
About this Property
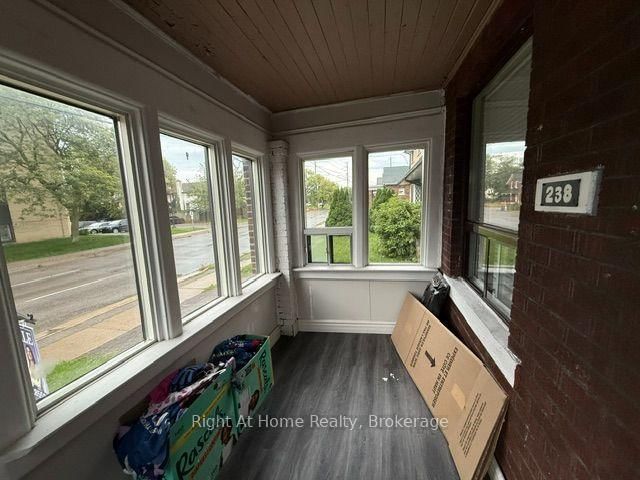
Spacious detached 1 1/2 storey home in the heart of Central Oshawa offering six bedrooms, two bathrooms, and plenty of room for large families or multi generational families .Situated on a generous lot with parking for up to four vehicles and detached garage .This property presents excellent potential for investors, renovators, or buyers looking to customize a home to their taste. Conveniently located close to schools, parks, public transit, shopping, downtown amenities, and major Hwys. A rare opportunity to own a sizable home in an established neighborhood with endless possibilities.
Listing Details
- MLS #
- E13246322
- Board
- PROPTX
- Market
- ontario
- Property Type
- Detached
- Style
- 1 1/2 Storey
- Year Built
- 51-99
- Garage
- Detached
- Garage Spaces
- 1
- Parking Spaces
- 4
- Basement
- Full
- Heating
- Forced Air
- Cooling
- Central Air
- Pool
- None
- Lot Size
- 34.67 × 99 ft
- Annual Taxes
- $3,262/yr
- Listed By
- Right At Home Realty
- Listed On
- June 5, 2026
Features & Extras
Extras
2 Fridges, 2 Stoves, all Elfs, Washer, Dryer and Hot Water tank.
Room Measurements
| Room | Level | Size |
|---|---|---|
| Living | Ground | 3.25 × 6.9 m |
| Kitchen | Ground | 2.7 × 3.2 m |
| Br | Ground | 2.79 × 2.99 m |
| 2nd Br | Ground | 2.1 × 2.1 m |
| Kitchen | 2nd | 2.14 × 2.4 m |
| 3rd Br | 2nd | 1.97 × 3.89 m |
| 4th Br | 2nd | 1.99 × 3.7 m |
| 5th Br | 2nd | 2.99 × 3.39 m |
| Br | 2nd | 2.99 × 3.49 m |
Request information
A REMAX Hallmark® representative will follow up with you.