
238 Brock Ave
Toronto, Ontario

Beds
3
Baths
2
Sqft
700
Type
Semi-Detached
About this Property
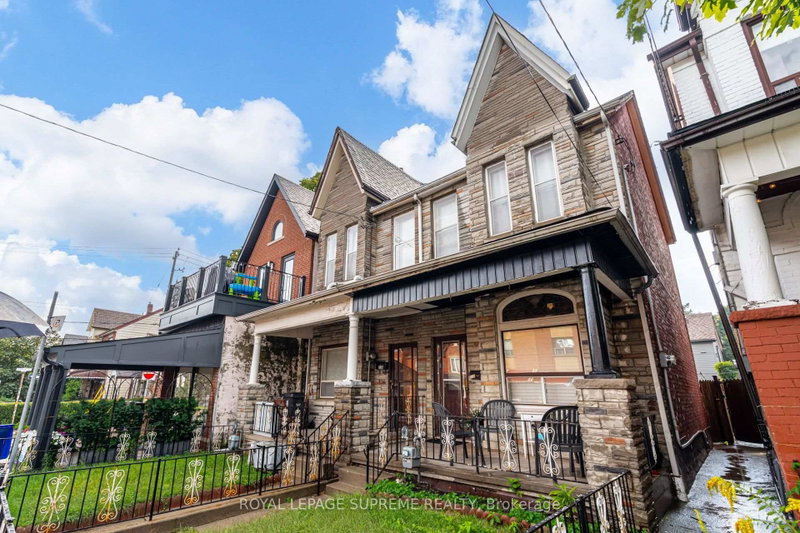
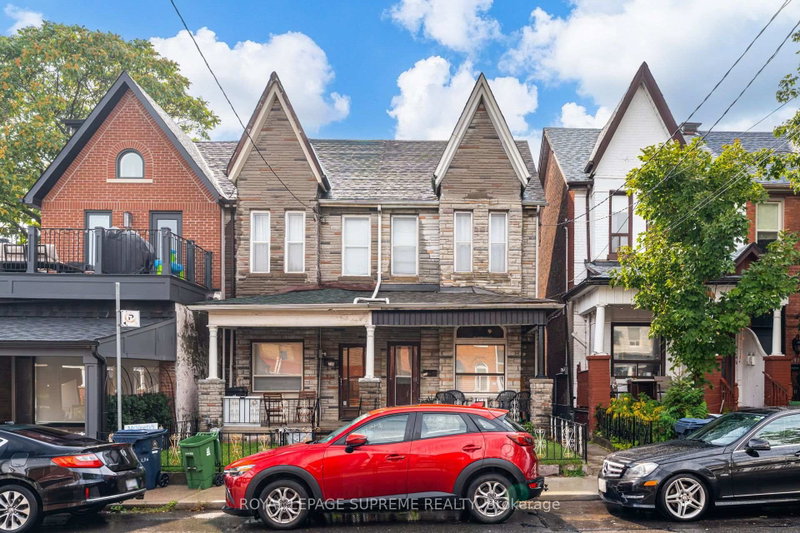
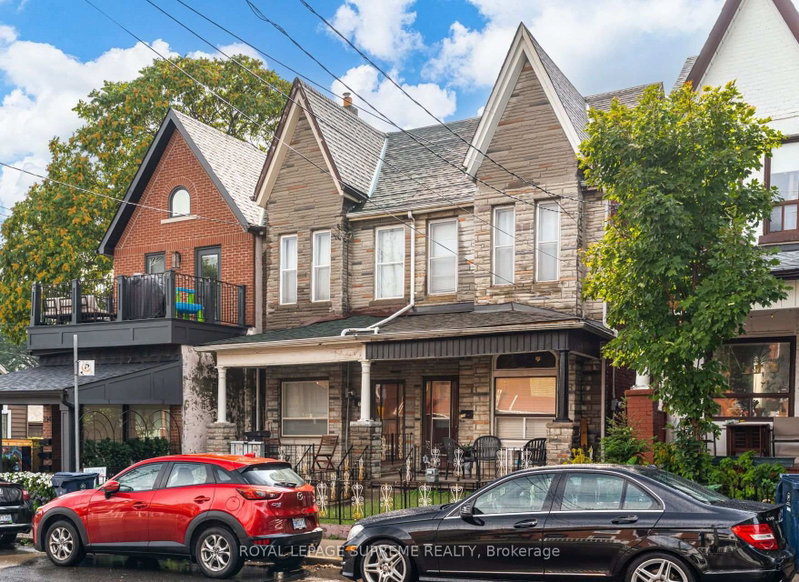
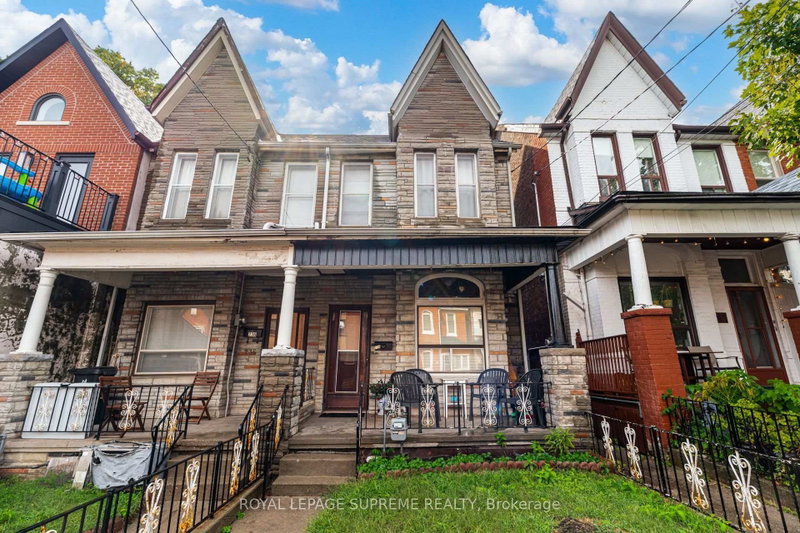
First time on the market in over 55 years! This solid brick 2-storey semi-detached home offers generous space, a flexible layout, and plenty of potential for an investor or end user looking to make it their own. The main floor features a living room and dining room, both currently used as bedrooms, plus an eat-in kitchen with a walkout to the yard. The second floor offers three bedrooms, with one currently used as a second kitchen, and a 4-piece bathroom. The finished lower level includes a kitchen, separate walk-up entrance to the yard, 4-piece bathroom, recreation room, and additional room, providing excellent potential for an in-law suite or future rental income. Located in a desirable Little Portugal neighbourhood, close to restaurants, shops, TTC, schools, Mary McCormick Park, and Dufferin Mall, with easy access to Dundas West, Ossington, and Roncesvalles.
Listing Details
- MLS #
- C13744362
- Board
- PROPTX
- Market
- ontario
- Property Type
- Semi-Detached
- Style
- 2-Storey
- Garage
- None
- Basement
- Fin W/O
- Heating
- Forced Air
- Cooling
- Central Air
- Pool
- None
- Lot Size
- 16.67 × 92.5 ft
- Annual Taxes
- $5,041/yr
- Listed By
- ROYAL LEPAGE SUPREME REALTY
- Listed On
- September 4, 2026
Features & Extras
Extras
3 Stoves, Refrigerator on Main Floor. All Electrical Light Fixtures. Furnace and Air Conditioner. All being sold "as is".
Room Measurements
| Room | Level | Size | Features |
|---|---|---|---|
| Living | Main | 2.7 × 3.57 m | Window |
| Dining | Main | 2.44 × 3.8 m | Window |
| Kitchen | Main | 2.77 × 2.99 m | W/O To Yard, Window |
| Primary | 2nd | 3.32 × 4.1 m | Window, Closet |
| 2nd Br | 2nd | 2.3 × 3.45 m | Window, Closet |
| Kitchen | 2nd | 2.73 × 2.99 m | Window |
| Kitchen | Bsmt | 2.66 × 4.56 m | W/O To Yard |
| Rec | Bsmt | 2.51 × 3.83 m | Finished |
| Other | Bsmt | 2.24 × 2.94 m | Finished |
Request information
A REMAX Hallmark® representative will follow up with you.