
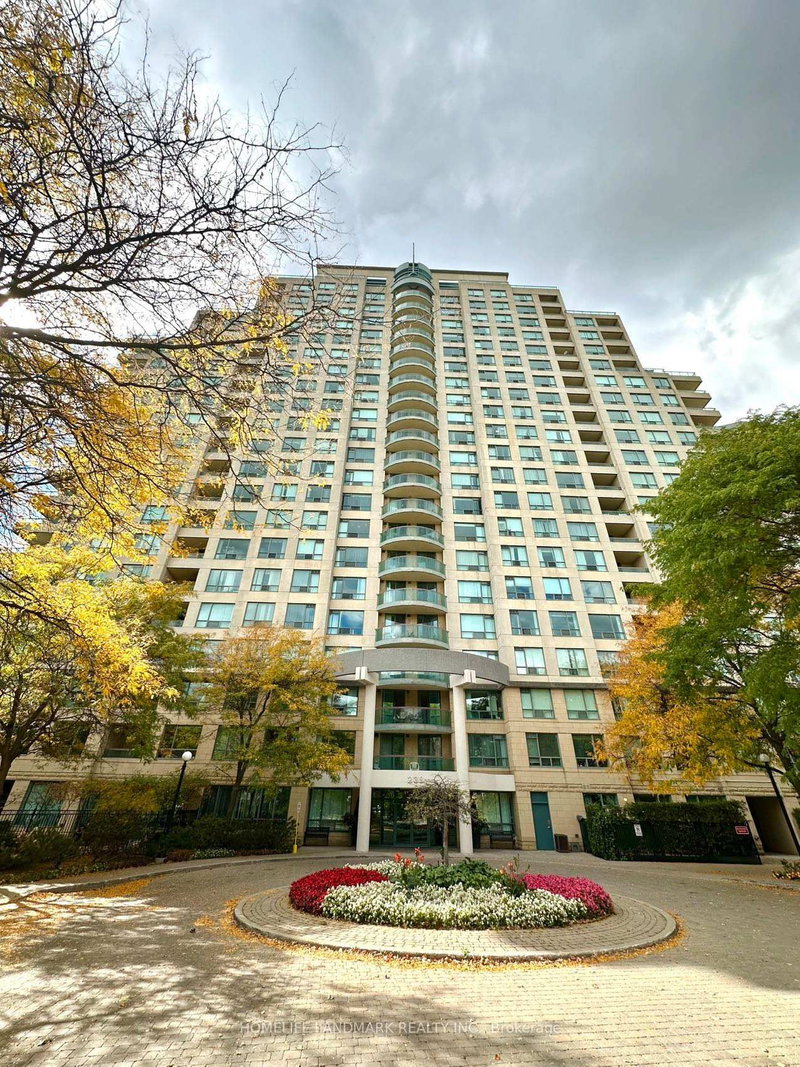
238 Doris Ave
Toronto, Ontario



Beds
2
Baths
2
Sqft
700
Type
Condo Apt
About this Property
Bright, spacious 2-bedroom, 2-bathroom suite in the heart of North York. Enjoy unobstructed west-facing views of the Yonge Street skyline and spectacular sunsets through expansive windows, plus an open balcony and functional split-bedroom layout. Recently installed new flooring and a newly purchased stove add a fresh touch.Steps to the subway, TTC, T&T Supermarket, North York Centre and Empress Walk, with a wide selection of nearby shops, restaurants and cafés. The library and parks are also close by, and Highway 401 is easily accessible. Nearby schools include Earl Haig Secondary School, McKee Public School and Cardinal Carter Academy for the Arts. Includes one parking space and one locker. Building amenities include 24-hour concierge, an exercise room, sauna, party room and visitor parking.
Listing Details
- MLS #
- C13879752
- Board
- PROPTX
- Market
- ontario
- Property Type
- Condo Apt
- Style
- Apartment
- Garage
- Underground
- Garage Spaces
- 1
- Parking Spaces
- 1
- Basement
- None
- Heating
- Forced Air
- Cooling
- Central Air
- Listed By
- HOMELIFE LANDMARK REALTY INC.
- Listed On
- October 9, 2026
Features & Extras
Extras
Fridge , newly stove, B/I dishwasher , washer & dryer, all existing ELFS & window coverings. One Parking & one locker.
Room Measurements
| Room | Level | Size | Features |
|---|---|---|---|
| Living | Flat | 3.12 × 6.25 m | W/O To Balcony, Combined W/Dining, Open Concept |
| Dining | Flat | 3.12 × 6.25 m | Open Concept, Combined W/Living, Laminate |
| Kitchen | Flat | 2.44 × 2.43 m | Breakfast Bar, Ceramic Floor |
| Br | Flat | 3.05 × 3.5 m | W/I Closet, 4 Pc Ensuite, Laminate |
| 2nd Br | Flat | 2.65 × 3.05 m | Closet, W/O To Balcony, Laminate |
Request information
A REMAX Hallmark® representative will follow up with you.