
238 Park Ave
Carleton Place, Ontario

Beds
2
Baths
2
Sqft
1,100
Type
Detached
About this Property
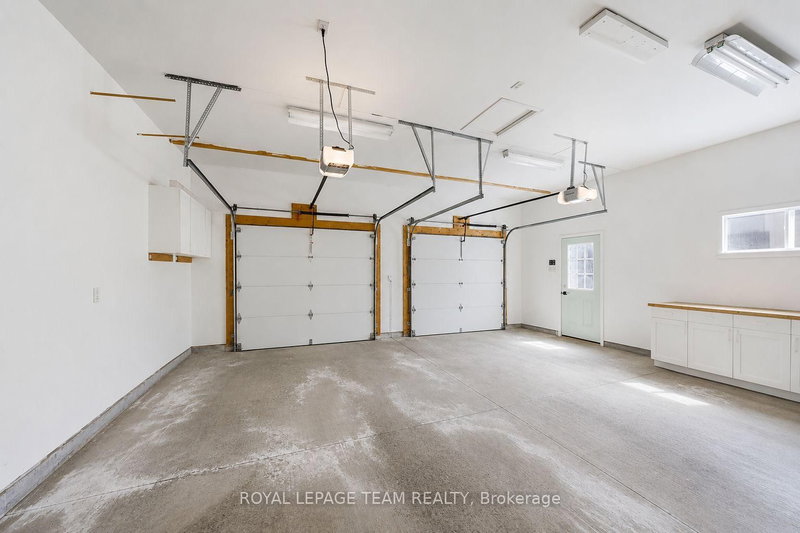
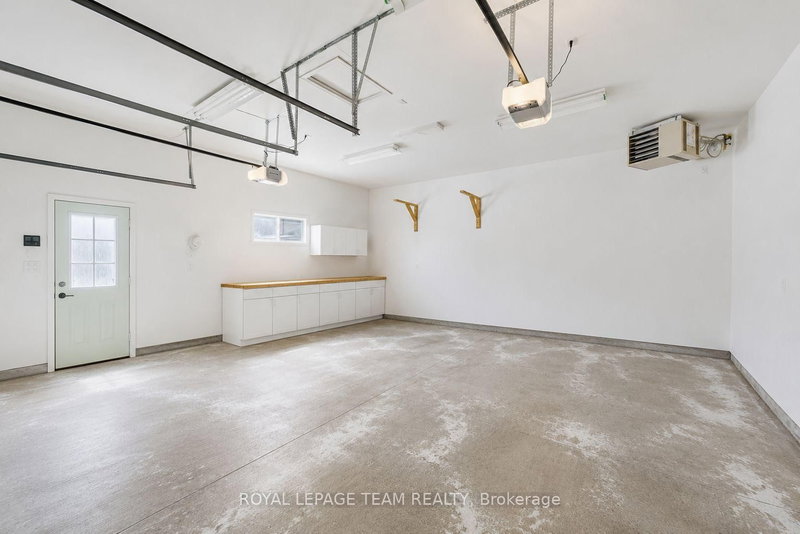
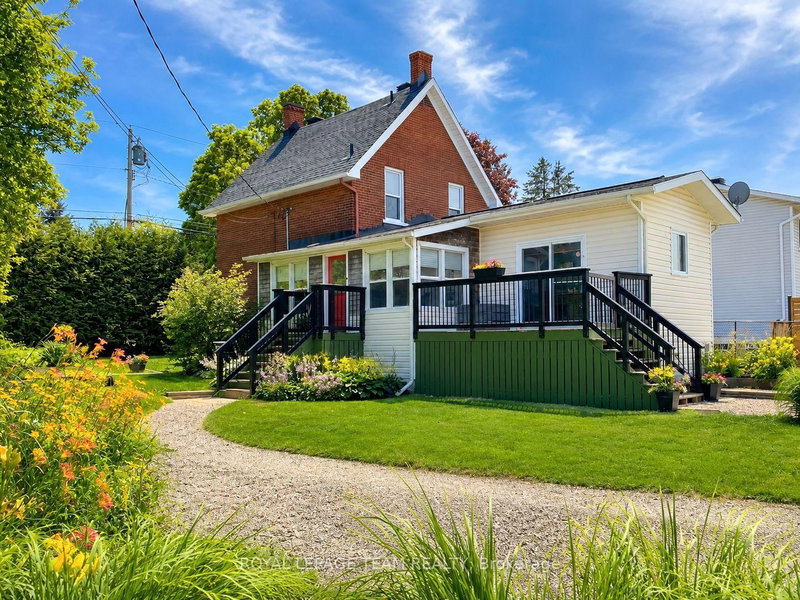
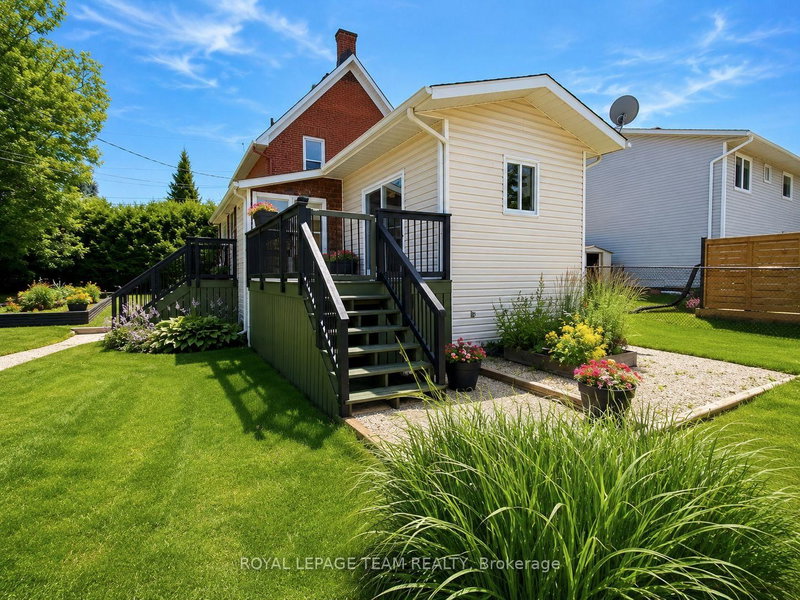
Welcome to 238 Park Avenue! This property offers a beautifully updated century home with a thoughtful addition and impressive heated, oversized 2-car detached garage. It is located in the heart of Carleton Place and perfectly situated on a desirable corner lot. The fully landscaped grounds include low maintenance perennial gardens and four raised garden beds. Additionally the spacious deck creates a great space for relaxing or outdoor entertaining. Step inside to a warm and inviting main level featuring a bright, renovated kitchen with granite countertops, a main floor laundry room with ample storage, a stylish 2-piece bathroom, and a cozy living room anchored by a stunning fireplace. Upstairs, you'll find two comfortable bedrooms and an exquisite 5-piece bathroom showcasing double sinks and a timeless clawfoot tub. The lovely 3-season enclosed porch provides the perfect spot to sit and enjoy the changing seasons. Located in a highly walkable neighbourhood, this home is just steps from essential amenities, the vibrant main street, and the Ottawa Valley Rail Trail. This home is truly move-in ready and ideal for embracing the best of small-town living.
Listing Details
- MLS #
- X13578968
- Board
- PROPTX
- Market
- ontario
- Property Type
- Detached
- Style
- 1 1/2 Storey
- Year Built
- 100+
- Garage
- Detached
- Garage Spaces
- 2
- Parking Spaces
- 6
- Basement
- Full, Crawl Space
- Heating
- Forced Air
- Cooling
- Central Air
- Pool
- None
- Lot Size
- 59 × 108.3 ft
- Annual Taxes
- $3,286/yr
- Listed By
- ROYAL LEPAGE TEAM REALTY
- Listed On
- July 17, 2026
Features & Extras
Extras
Stove, microwave/hood fan, refrigerator, dishwasher, kitchen island, table & bench, washer & dryer, hot water tank, shelving in basement, heater in garage, 2 auto garage door openers & garden shed
Room Measurements
| Room | Level | Size | Features |
|---|---|---|---|
| Sunroom | Main | 1.69 × 6.06 m | Enclosed |
| Kitchen | Main | 3.23 × 5.12 m | |
| Laundry | Main | 2.01 × 2.46 m | |
| Bathroom | Main | 1.29 × 1.93 m | 2 Pc Bath |
| Living | Main | 5.25 × 6.51 m | Gas Fireplace |
| Br | 2nd | 3.4 × 2.69 m | |
| Br | 2nd | 3.4 × 3.72 m | |
| Bathroom | 2nd | 2.21 × 2.61 m | 5 Pc Bath |
| Utility | Bsmt | 0.0 × 0.0 m | |
| Other | Bsmt | 0.0 × 0.0 m |
Request information
A REMAX Hallmark® representative will follow up with you.