
238 Robins Point Rd
Tay, Ontario



Beds
5
Baths
4
Sqft
3,000
Type
Multiplex
About this Property
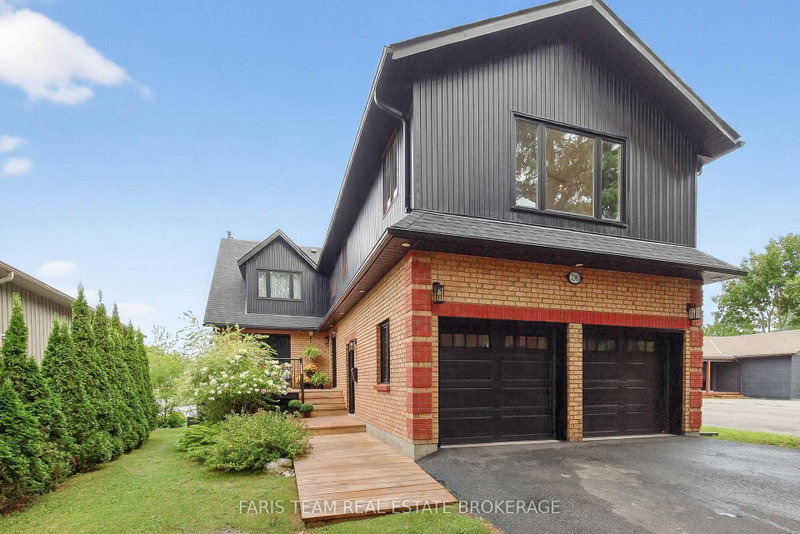
Top 5 Reasons You Will Love This Home: 1) Enjoy stunning waterfront living with over 50' of Georgian Bay frontage, offering expansive views and a layout that easily adapts to your needs 2) Featuring three distinct private living areas, including a fully finished lower level with its own kitchen, living space, bedroom, and bathroom, as well as an upper level primary suite with ensuite, three secondary bedrooms and family room perfect for entertaining 3) The spacious main level offers an open, flowing design with a cozy fireplace, a gourmet kitchen equipped with granite countertops and built-in appliances, as well as a quiet sitting room ideal for a home office, and a conveniently located laundry area 4) Thoughtfully updated between 2020 and 2024 with new heating and cooling systems, updated windows and patio doors, a refreshed roof complete with skylights, modern siding, and newly built decks 5) Located in the heart of Victoria Harbour with quick access to everyday amenities and Highway 400, making travel to Midland, Orillia, Barrie, and Toronto fast and convenient. 3,142 above grade sq.ft. plus a finished basement.
Listing Details
- MLS #
- S13863570
- Board
- PROPTX
- Market
- ontario
- Property Type
- Multiplex
- Style
- 2-Storey
- Year Built
- 31-50
- Garage
- Attached
- Garage Spaces
- 2
- Parking Spaces
- 8
- Basement
- Fin W/O, Full
- Heating
- Forced Air
- Cooling
- Central Air
- Pool
- None
- Lot Size
- 50 × 156.72 ft
- Annual Taxes
- $7,214/yr
- Listed By (Primary)
- FARIS TEAM REAL ESTATE BROKERAGE
- Co-Listed By
- Faris Team Real Estate Brokerage
- Listed On
- October 5, 2026
Features & Extras
Extras
Fridge (x3), Cooktop, Stove, Wall Oven, Dishwasher (x2), Washer, Dryer.
Room Measurements
| Room | Level | Size | Features |
|---|---|---|---|
| Kitchen | Main | 3.12 × 3.42 m | Ceramic Floor, Double Sink, Breakfast Bar |
| Breakfast | Main | 2.9 × 3.09 m | Ceramic Floor, Open Concept, Large Window |
| Dining | Main | 3.2 × 5.19 m | hardwood floor, Large Window |
| Living | Main | 5.19 × 6.67 m | hardwood floor, Fireplace, W/O To Balcony |
| Sitting | Main | 3.87 × 3.94 m | hardwood floor, Window |
| Family | 2nd | 5.62 × 5.74 m | hardwood floor, Vaulted Ceiling, Skylight |
| Primary | 2nd | 4.22 × 7.25 m | 4 Pc Ensuite, W/I Closet, W/O To Balcony |
| Br | 2nd | 3.38 × 4.72 m | Closet, Window |
| Br | 2nd | 3.38 × 4.55 m | Double Closet, Window, W/O To Balcony |
| Br | 2nd | 3.82 × 4.2 m | Vaulted Ceiling, Closet, Large Window |
| Kitchen | Lower | 3.36 × 6.24 m | Vinyl Floor, Double Sink, Recessed Lights |
| Other | Lower | 2.98 × 5.66 m | Vinyl Floor, Large Window, W/O To Yard |
| Family | Lower | 4.24 × 4.91 m | Fireplace, Ceiling Fan, Window |
| Br | Lower | 2.6 × 3.25 m | 4 Pc Ensuite, Closet |
| Laundry | Lower | 2.25 × 2.81 m | Ceramic Floor, Window |
Request information
A REMAX Hallmark® representative will follow up with you.