
238 Simcoe St
Toronto, Ontario




Beds
1
Baths
1
Sqft
500
Type
Condo Apt
About this Property
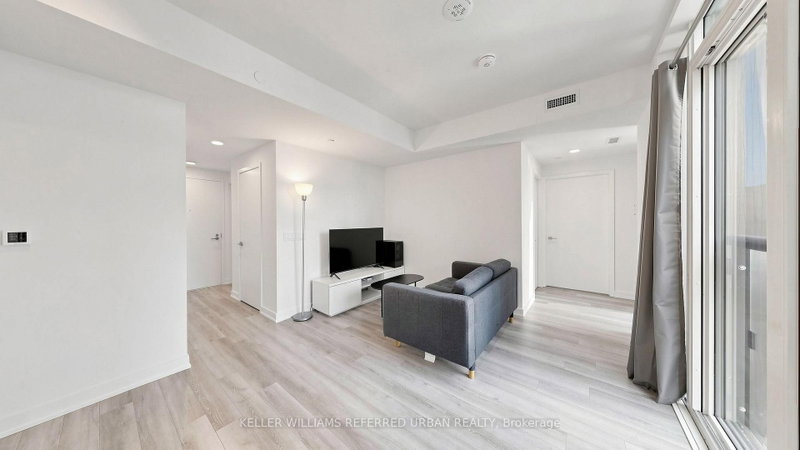
Welcome To Artists' Alley Condos At 238 Simcoe St, Located In The Heart Of The University District In Downtown Toronto * One-Year-New High-Floor One Bedroom Suite Offering Approx. 538 Sq Ft Of Modern Downtown Living * Enjoy Stunning Unobstructed City Views From The Bedroom, Soaring 9' Ceilings And Floor-To-Ceiling Windows * Bright Open-Concept Combined Living/Dining Layout With A Sleek Modern Kitchen Featuring Premium S/S Built-In Appliances, Contemporary Cabinetry, Stylish Finishes Throughout And A Charming Juliet Balcony * Exceptional Downtown Location At University & Dundas * Steps To St. Patrick Subway Station, OCAD University, University Of Toronto, AGO, Eaton Centre, Queen West, Chinatown, Kensington Market, Hospitals, Restaurants, Cafés And Parks * Easy Access To The Financial District, Entertainment District And Major Downtown Routes * Enjoy Premium Building Amenities Including 24-Hour Concierge, Gym, Swimming Pool, Rooftop Terrace And More, Ensuring Everyday Convenience And Comfort * Close To Excellent Schools * A Perfect Opportunity For End Users, Students, Professionals Or Investors Seeking Luxury Downtown Living * Walk Score: 100, Transit Score: 100, Bike Score: 98 * MUST SEE * Move-In Ready!
Listing Details
- MLS #
- C13834150
- Board
- PROPTX
- Market
- ontario
- Property Type
- Condo Apt
- Style
- Apartment
- Garage
- Underground
- Basement
- None
- Heating
- Forced Air
- Cooling
- Central Air
- Maint. Fee
- $460/mo
- Listed By
- KELLER WILLIAMS REFERRED URBAN REALTY
- Listed On
- September 28, 2026
Features & Extras
Extras
All Existing: S/S B/I Fridge, B/I Cooktop, B/I Oven, B/I Dishwasher, B/I Microwave, B/I Range-hood. Stacked Washer and Dryer. All Existing Elf & Window Covering.
Room Measurements
| Room | Level | Size | Features |
|---|---|---|---|
| Living | Flat | 3.93 × 3.66 m | East View, Open Concept, Combined W/Dining |
| Dining | Flat | 3.93 × 3.66 m | Window Flr to Ceil, East View, Combined W/Living |
| Kitchen | Flat | 3.93 × 3.66 m | Modern Kitchen, B/I Appliances, Combined W/Dining |
| Primary | Flat | 2.47 × 3.5 m | Window Flr to Ceil, B/I Closet, Formal Rm |
Request information
A REMAX Hallmark® representative will follow up with you.