
2381 11 Highway
Oro-Medonte, Ontario


Beds
3
Baths
2
Sqft
2,000
Type
Detached
About this Property
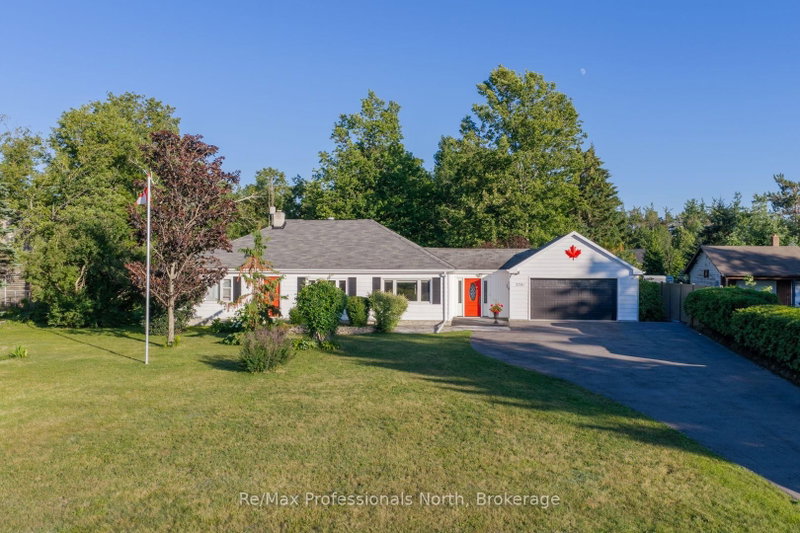
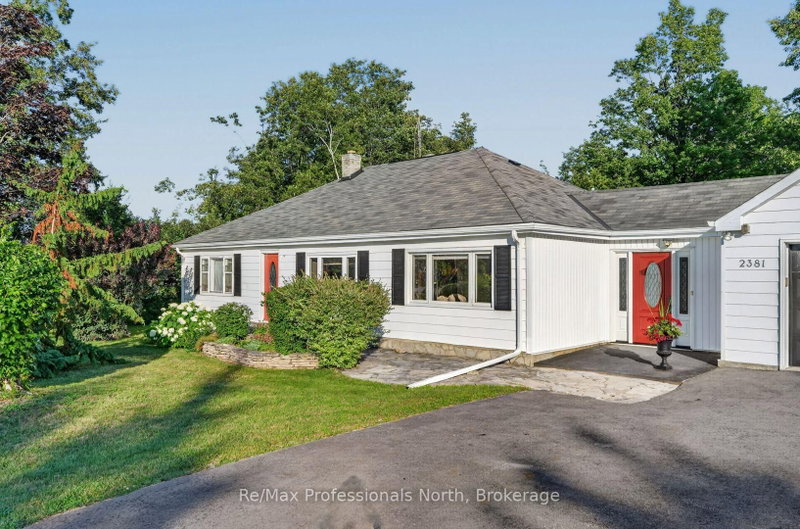
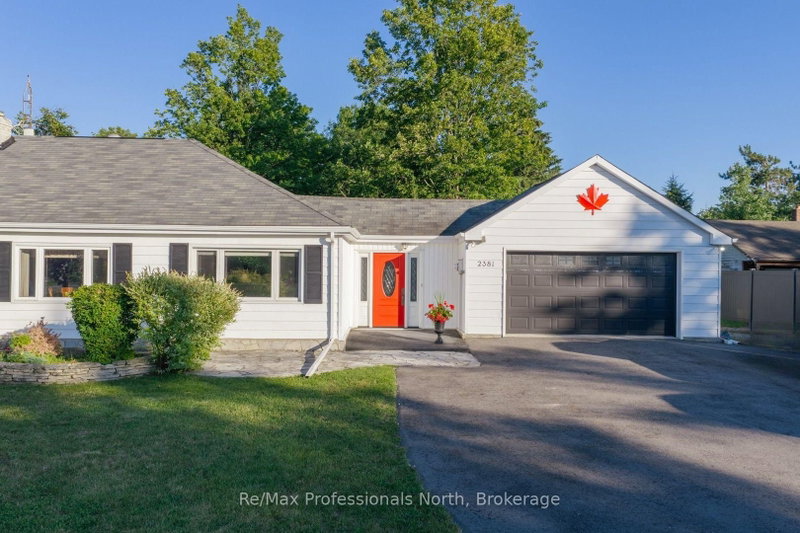
Set on a large double lot spanning approximately 1.85 acres, this 3-bedroom, 2-bathroom home offers space, versatility, and a convenient location in the community of Guthrie. The bright kitchen and living room provide welcoming everyday spaces, while the primary bedroom includes a walk-in closet. A large recreation room at the rear of the home offers additional space for relaxing, entertaining, or gathering with family and friends. Outside, the landscaped and partially fenced property features an attached garage, several storage sheds and outbuildings, and ample outdoor space. A Generac natural gas generator provides added peace of mind, while two wells offer practical convenience-one servicing the home and a separate well for watering the gardens. Located close to the local school and skating rink, with convenient Highway 11 turnaround options at Line 3 and Line 5 for flexible northbound and southbound travel. A well-equipped property offering generous living space, useful infrastructure, and abundant storage.
Listing Details
- MLS #
- S13611554
- Board
- PROPTX
- Market
- ontario
- Property Type
- Detached
- Style
- Bungalow
- Year Built
- 51-99
- Garage
- Attached
- Garage Spaces
- 1
- Parking Spaces
- 8
- Basement
- Crawl Space
- Heating
- Forced Air
- Cooling
- None
- Pool
- None
- Lot Size
- 134 × 601.5 ft
- Annual Taxes
- $3,263/yr
- Listed By
- REMAX Professionals North
- Listed On
- July 28, 2026
Features & Extras
Extras
Washer, Dryer, Fridge, wall oven, cooktop, dishwasher. Furniture, equipment, other items left by seller on closing.
Room Measurements
| Room | Level | Size | Features |
|---|---|---|---|
| Bathroom | Main | 2.78 × 2.32 m | 3 Pc Bath |
| Bathroom | Main | 2.45 × 1.92 m | 4 Pc Bath |
| Br | Main | 3.76 × 3.36 m | |
| Br | Main | 3.75 × 3.37 m | |
| Dining | Main | 5.32 × 4.48 m | |
| Family | Main | 7.68 × 5.89 m | |
| Foyer | Main | 3.03 × 1.85 m | |
| Kitchen | Main | 3.84 × 5.07 m | |
| Laundry | Main | 2.45 × 2.91 m | |
| Living | Main | 3.82 × 3.6 m | |
| Primary | Main | 4.45 × 3.8 m | |
| Other | Main | 3.41 × 3.26 m | W/I Closet |
Request information
A REMAX Hallmark® representative will follow up with you.