
239 Midland Pl
Welland, Ontario
Beds
4
Baths
5
Sqft
2,500
Type
Detached
About this Property
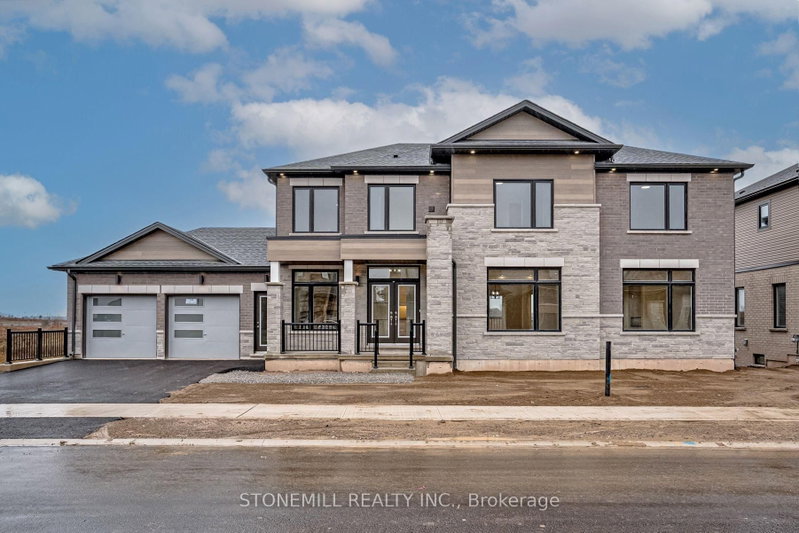
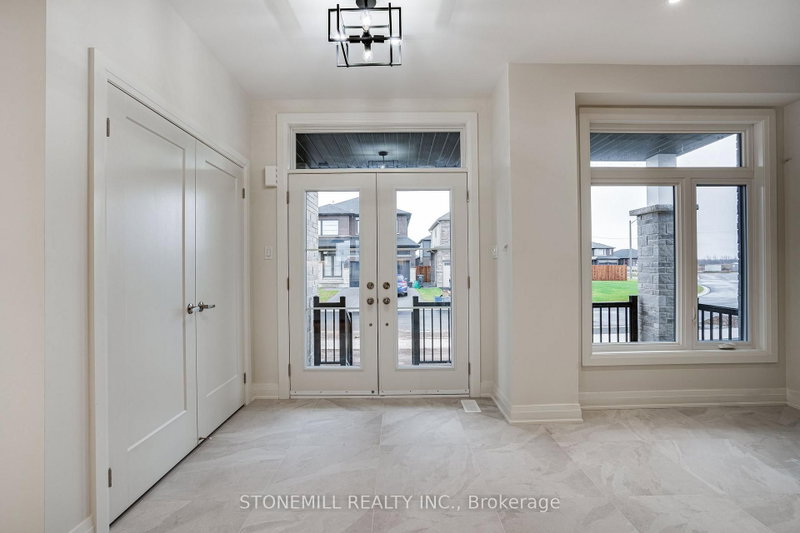
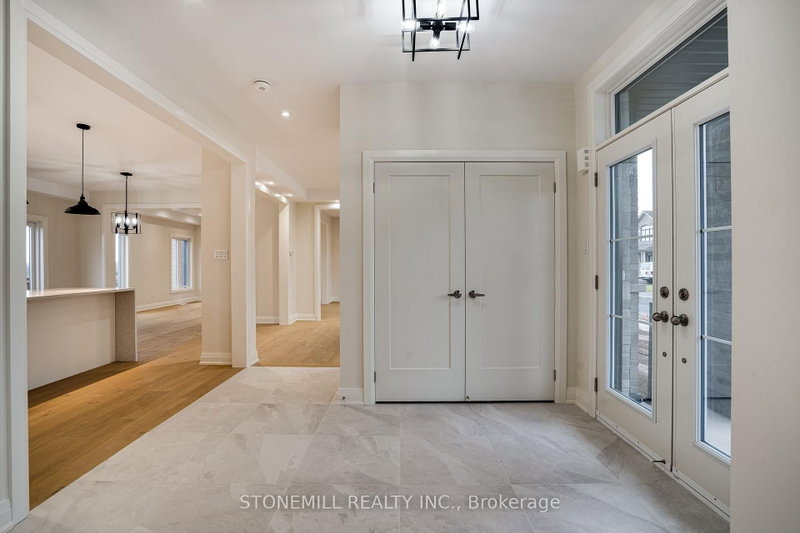
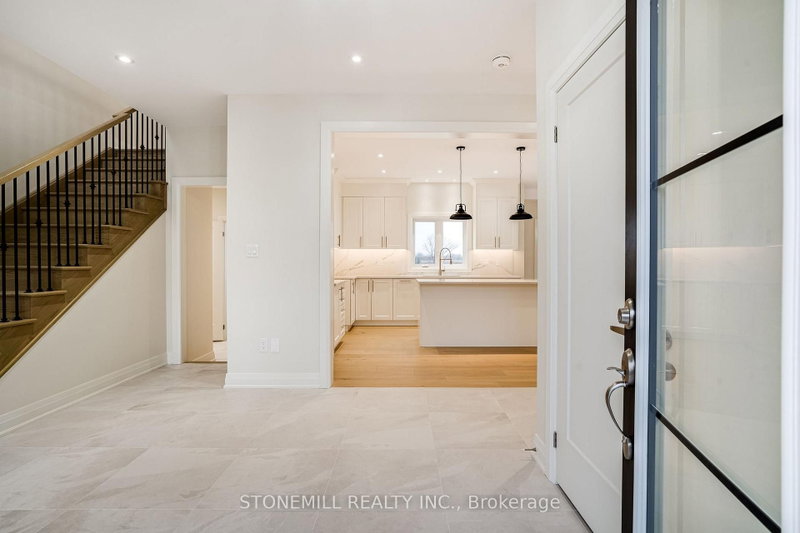
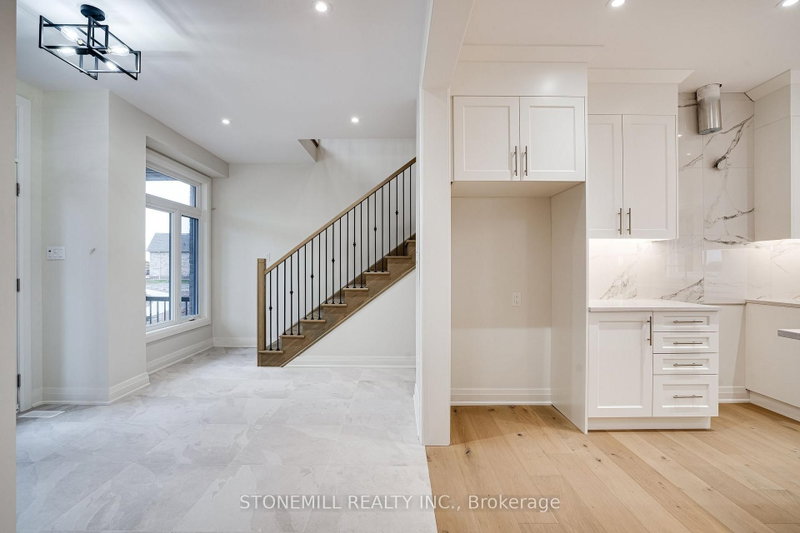
Limited time HST rebate offers once in a lifetime, affordable luxury. This custom built beauty offers 2,746 sq. ft. of beautifully designed living space + an additional 1,647 sq. ft. finished lower level with a walk-out to the backyard and its own separate exterior entrance. Hello incredible rec room, guest space, home gym, or office! And the details? Think dramatic oversized windows, a welcoming front porch, modern iron railings, wide-plank oak floors, a waterfall island, marble-inspired backsplash, linear fireplace, full oak staircase, and a dreamy primary ensuite with an oversized glass shower + freestanding tub. Upstairs, the oversized bedrooms each enjoy a full ensuite or shared ensuite and no bedrooms over the garage. Laundry room is bright and airy with a beautiful oversized window. Set in Waterview Estates community next to Hunters Pointes, nearby parks, trails, shopping and easy access to the 406 Hwy including a lookout where you can watch the ships sail by. Sod + asphalt driveway have completed by builder .Full 7-year Tarion Warranty coverage from move-in date.
Listing Details
- MLS #
- X13715038
- Board
- PROPTX
- Market
- ontario
- Property Type
- Detached
- Style
- 2-Storey
- Year Built
- New
- Garage
- Attached
- Garage Spaces
- 2
- Parking Spaces
- 6
- Basement
- W/O, Unfinished
- Heating
- Forced Air
- Cooling
- Other
- Pool
- None
- Lot Size
- 51.42 × 75.99 ft
- Annual Taxes
- $8,491/yr
- Listed By
- STONEMILL REALTY INC.
- Listed On
- August 25, 2026
Room Measurements
| Room | Level | Size | Features |
|---|---|---|---|
| Foyer | Main | 0.0 × 0.0 m | Double Closet, Tile Floor |
| Kitchen | Main | 3.68 × 3.66 m | hardwood floor, Custom Backsplash |
| Breakfast | Main | 4.42 × 3.05 m | hardwood floor, Overlook Patio |
| Family | Main | 4.42 × 4.39 m | Fireplace, hardwood floor |
| Living | Main | 4.01 × 4.01 m | Hardwood Floor |
| Dining | Main | 4.01 × 4.01 m | Bay Window, hardwood floor |
| Mudroom | In Betwn | 0.0 × 0.0 m | Closet, Tile Floor, Breezeway |
| Bathroom | Main | 0.0 × 0.0 m | 2 Pc Bath |
| Primary | 2nd | 4.98 × 4.17 m | 5 Pc Ensuite, W/I Closet, hardwood floor |
| 2nd Br | 2nd | 3.05 × 3.05 m | 4 Pc Ensuite |
| 3rd Br | 2nd | 3.35 × 3.71 m | 4 Pc Ensuite |
| 4th Br | 2nd | 3.05 × 3.76 m | |
| Laundry | 2nd | 1.73 × 2.13 m | Tile Floor |
| Loft | 2nd | 2.13 × 1.57 m | Hardwood Floor |
| Utility | Bsmt | 0.0 × 0.0 m | Walk-Out |
Request information
A REMAX Hallmark® representative will follow up with you.