
2393 Curtis Rd
Burlington, Ontario

Beds
4
Baths
4
Sqft
1,100
Type
Detached
About this Property
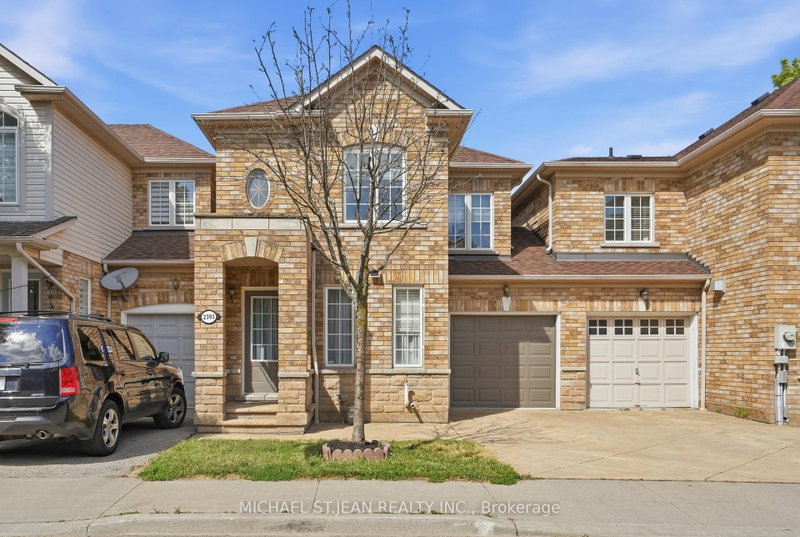
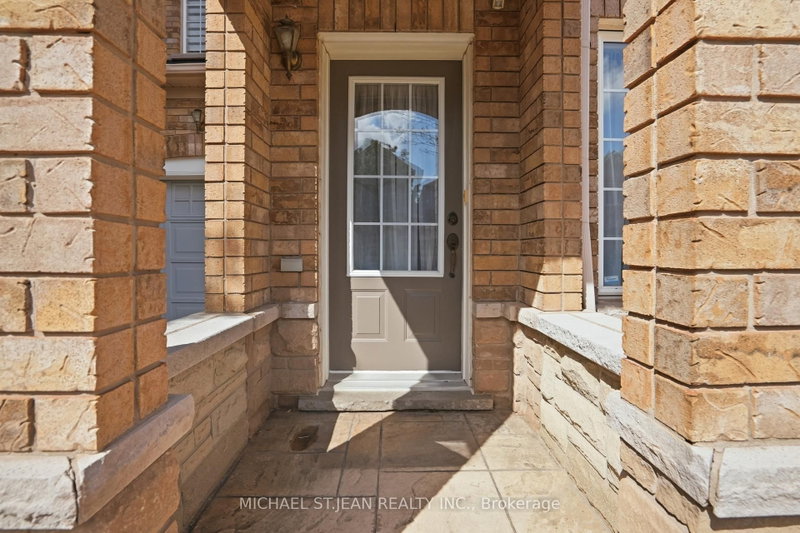
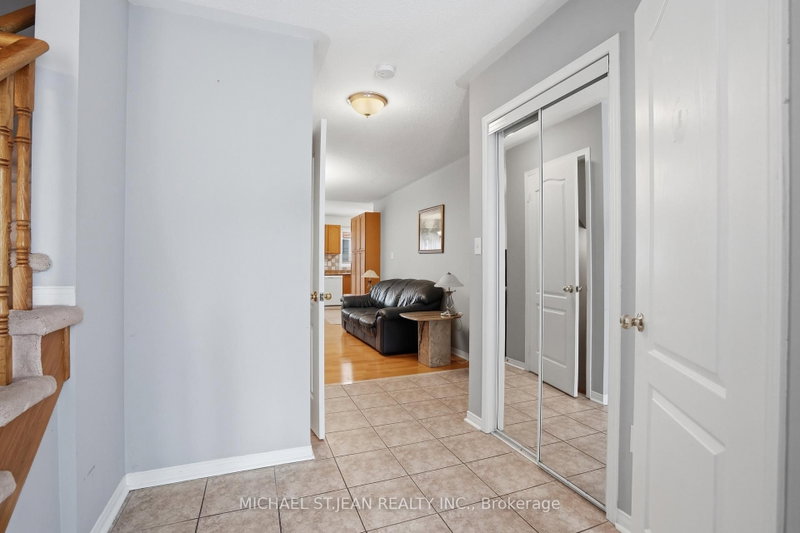
Welcome to 2393 Curtis Road, a beautifully maintained 4 bedroom, 3.5 bathroom freehold townhome nestled on a quiet street in Burlington's highly sought-after Orchard community. Offering over 1,292 sq.ft. of finished living space, this home is linked only by the garages, providing enhanced privacy and the feel of a detached home. Designedto suit first-time buyers, growing families, and downsizers alike, the thoughtfully designed layout offers comfortable living across all levels. The main level boasts an invitingopen-concept layout with hardwood flooring throughout the living and dining areas, a convenient 2-piece powder room, and a bright kitchen with a walkout to the large deckand fully fenced backyard - perfect for outdoor entertaining, family gatherings, or simply unwinding after a long day. The second floor features a spacious primary retreatoverlooking the backyard, complete with a walk-in closet and a private 4-piece ensuite. Two additional generously sized bedrooms and a second full 4-piece bathroom provideample space for family and guests. The finished basement adds exceptional versatility with a large recreation room, a potential fourth bedroom or home office, a 3-piecebathroom, and abundant storage space. Recent updates include roof & shingles in 2021, AC owned, and garage door in 2025. Ideally located close to top-rated schools,parks, shopping, restaurants, public transit, and major commuter routes, this move-in ready home offers the perfect blend of comfort, convenience, and value. Don't missyour opportunity to make this exceptional Orchard home your own!
Listing Details
- MLS #
- W13438250
- Board
- PROPTX
- Market
- ontario
- Property Type
- Detached
- Style
- 2-Storey
- Year Built
- 16-30
- Garage
- Attached
- Garage Spaces
- 1
- Parking Spaces
- 2
- Basement
- Full, Finished
- Heating
- Forced Air
- Cooling
- Central Air
- Pool
- None
- Lot Size
- 24.67 × 71.23 ft
- Annual Taxes
- $4,372/yr
- Listed By
- MICHAEL ST.JEAN REALTY INC.
- Listed On
- June 12, 2026
Features & Extras
Extras
Fridge, Stove, Dishwasher, Washer, Dryer, Electrical Light Fixtures, Window Coverings
Room Measurements
| Room | Level | Size |
|---|---|---|
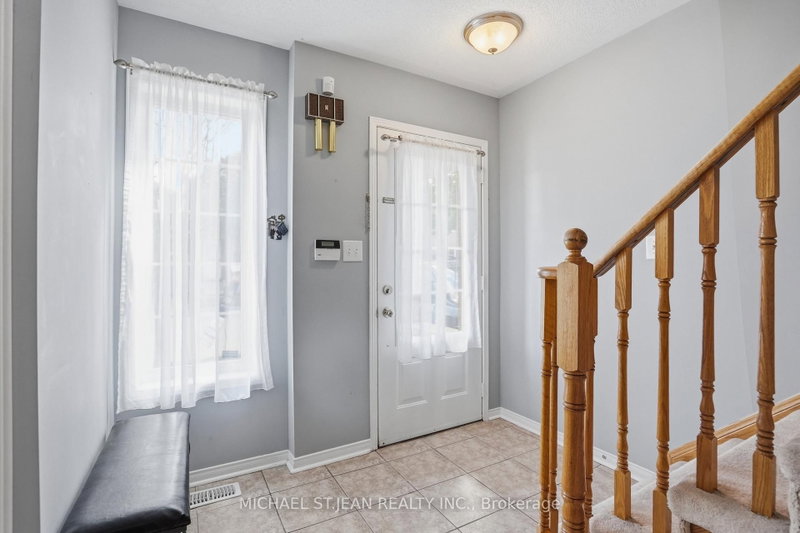
| Foyer | Main | 3.07 × 2.57 m |
| Living | Main | 5.28 × 3.89 m |
| Dining | Main | 2.41 × 2.97 m |
| Kitchen | Main | 2.41 × 2.67 m |
| Primary | 2nd | 5.13 × 3.63 m |
| Br | 2nd | 3.15 × 2.79 m |
| Br | 2nd | 2.97 × 3.2 m |
| Family | Bsmt | 4.19 × 3.89 m |
| Br | Bsmt | 2.41 × 3.89 m |
Request information
A REMAX Hallmark® representative will follow up with you.