
2395 Winlord Pl
Oshawa, Ontario


Beds
4
Baths
3
Sqft
1,500
Type
Detached
About this Property
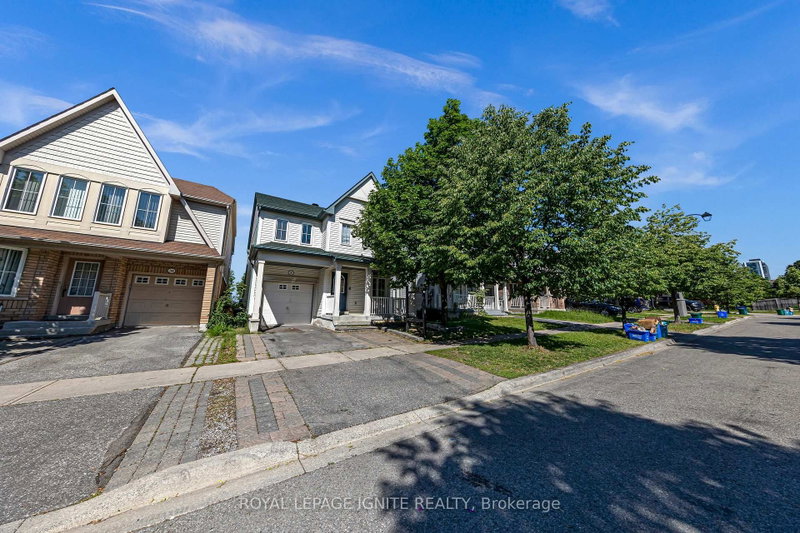
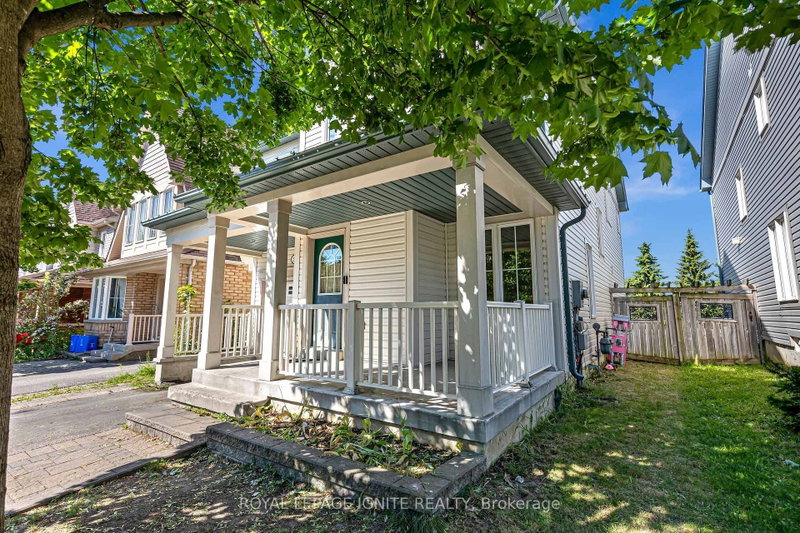
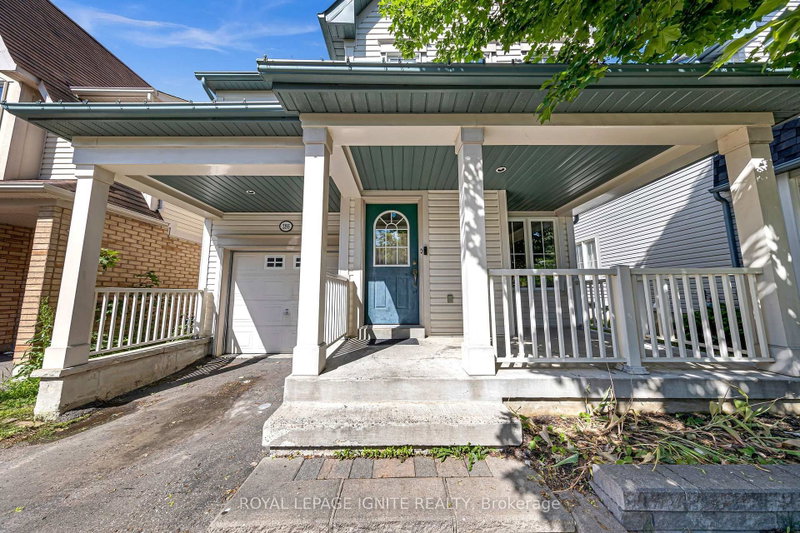
Welcome to this Beautiful Detach 4 Bedrooms, 3 Bathrooms Home Nestled in Windfields NorthOshawa! Walking distance to Highly Rated Northern Dancer Public School and St Anne CatholicSchool! Ideal layout with separate living/dining room and a large family room. Renovatedkitchen with stainless steel appliances, center island, backsplash, undermount sink, premiumcabinets and 1 inch quartz counter top. On the 2nd level you will find 4 generous size bedroomswith 2 Full bathroom including a primary bedroom ensuite. No neighbors behind, Basement isunfinished and ready for your need and taste.Prime location, close to Ontario Tech University and Durham College. Walking distance toCostco, Freshco, Banks and So many other shopping amenities. Easy access to HWY 407 which is anot a toll road all the way to Pickering.
Listing Details
- MLS #
- E13445204
- Board
- PROPTX
- Market
- ontario
- Property Type
- Detached
- Style
- 2-Storey
- Garage
- Built-In
- Garage Spaces
- 1
- Parking Spaces
- 2
- Basement
- Full, Unfinished
- Heating
- Forced Air
- Cooling
- Central Air
- Pool
- None
- Lot Size
- 31.19 × 95.22 ft
- Annual Taxes
- $6,128/yr
- Listed By
- ROYAL LEPAGE IGNITE REALTY
- Listed On
- June 15, 2026
Features & Extras
Extras
Stove, Fridge, Dishwasher, Cloth washer, Cloth dryer
Room Measurements
| Room | Level | Size | Features |
|---|---|---|---|
| Living | Main | 4.05 × 4.11 m | Combined W/Dining |
| Dining | Main | 4.05 × 4.11 m | Combined W/Living |
| Kitchen | Main | 2.8 × 3.0 m | Stainless Steel Appl, Quartz Counter, Backsplash |
| Breakfast | Main | 2.7 × 3.0 m | W/O To Yard |
| Family | Main | 3.66 × 3.96 m | Window |
| Primary | 2nd | 3.44 × 4.94 m | 4 Pc Ensuite, W/I Closet, Window |
| 2nd Br | 2nd | 2.83 × 4.18 m | Window, Closet |
| 3rd Br | 2nd | 3.32 × 4.02 m | Window, Closet |
| 4th Br | 2nd | 2.74 × 2.74 m | Window, Closet |
Request information
A REMAX Hallmark® representative will follow up with you.