
23B Bloomfield Ave
St. Catharines, Ontario


Beds
3
Baths
3
Sqft
1,500
Type
Semi-Detached
About this Property
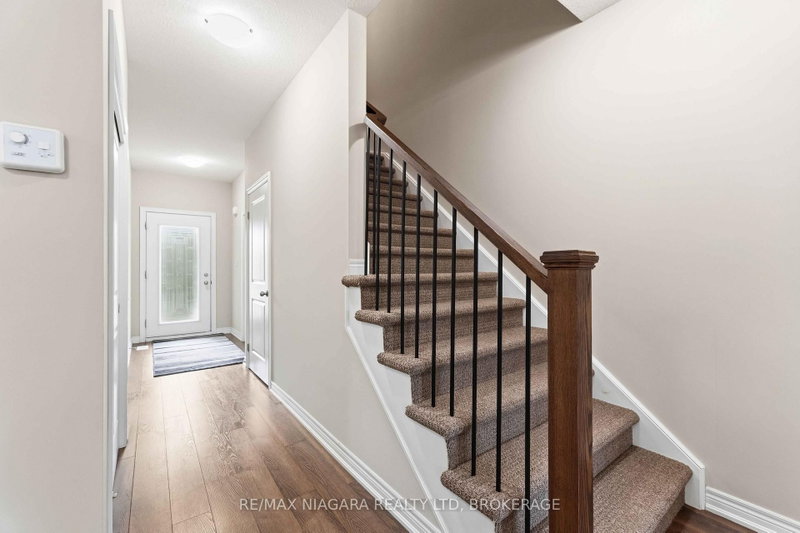
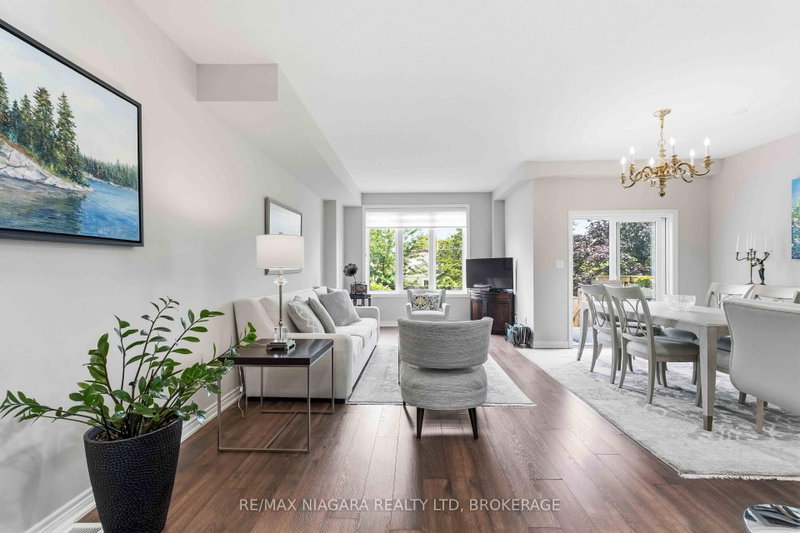
Welcome to 23B Bloomfield Avenue, St. Catharines, 1834 sq ft beautifully maintained semi-detached home offering modern style, functional living, & exceptional value. Perfect for first-time buyers, young families, professionals, or those looking to downsize without compromise, this move-in-ready home is tucked away on a quiet street while remaining close to schools, parks, shopping, public transit, & everyday amenities. The neighbourhood offers convenient access to Bunting Road, making commuting throughout the city simple & efficient. Step inside to discover a bright, open-concept main floor featuring hardwood flooring, neutral décor, & an inviting living and dining area designed for both everyday living & entertaining. The modern kitchen is the heart of the home, showcasing crisp white cabinetry, stainless steel appliances, backsplash, quartz countertops, & a large centre island with breakfast bar seating. Sliding patio doors lead directly to the fully fenced backyard, creating a seamless indoor-outdoor living experience. Upstairs, you'll find three spacious bedrooms, including a generous primary retreat complete with a well-appointed ensuite featuring a double vanity. Two additional bedrooms provide plenty of space for children, guests, or a home office, while a second full bathroom & convenient upper-level laundry add everyday practicality. The full, unfinished basement offers excellent ceiling height & endless potential to create additional living space a recreation room, home gym, office, or extra bedroom while still leaving ample storage. Outside, enjoy a deep, fully fenced backyard with plenty of room for children, pets, gardening, or future outdoor entertaining. An attached garage and private driveway provide ample parking. If you're searching for a stylish, low-maintenance home with room to grow, 23B Bloomfield Avenue delivers the perfect combination of comfort, quality, & convenience in one of St. Catharines' established residential areas
Listing Details
- MLS #
- X13877144
- Board
- PROPTX
- Market
- ontario
- Property Type
- Semi-Detached
- Style
- 2-Storey
- Year Built
- 6-15
- Garage
- Attached
- Garage Spaces
- 1
- Parking Spaces
- 3
- Basement
- Full, Unfinished
- Heating
- Forced Air
- Cooling
- Central Air
- Pool
- None
- Lot Size
- 25 × 147.01 ft
- Annual Taxes
- $5,932/yr
- Listed By
- REMAX NIAGARA REALTY LTD, BROKERAGE
- Listed On
- October 7, 2026
Features & Extras
Extras
Fridge, Stove, Washer, Dryer, Dishwasher, Range-hood
Room Measurements
| Room | Level | Size |
|---|---|---|
| Foyer | Main | 1.4 × 2.43 m |
| Primary | 2nd | 5.28 × 3.8 m |
| Living | Main | 3.33 × 6.9 m |
| Br | 2nd | 2.68 × 3.56 m |
| Dining | Main | 2.6 × 3.09 m |
| Kitchen | Main | 2.9 × 3.66 m |
| Br | 2nd | 3.25 × 3.4 m |
Request information
A REMAX Hallmark® representative will follow up with you.