
24 Alexandra Blvd
St. Catharines, Ontario


Beds
3
Baths
2
Sqft
700
Type
Detached
About this Property
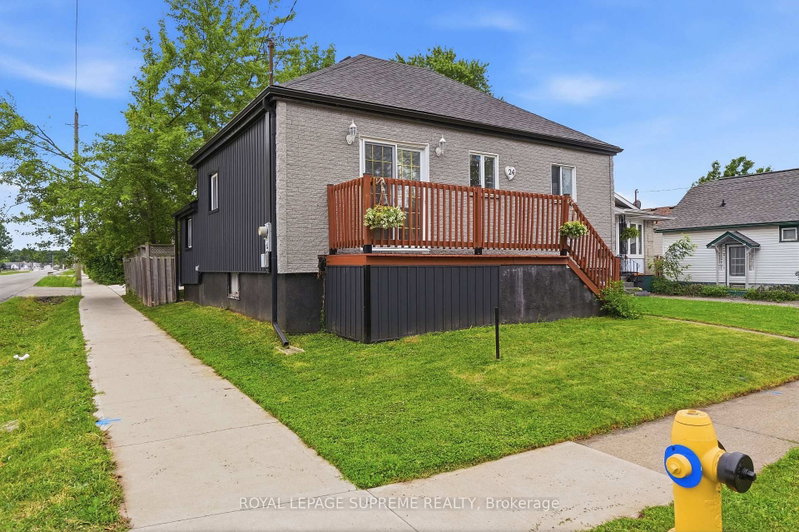
Welcome home to this beautifully renovated, move-in-ready bungalow! Boasting exceptional curb appeal, this 2+1 bedroom, 2-bathroom gem features a fully finished basement, a detached double garage, and ample extra parking. Step inside to a bright, open-concept main floor flooded with natural light, featuring modern laminate flooring, sleek pot lights, and a seamless flow. The contemporary kitchen is a chef's delight, complete with premium quartz counter-tops and stainless steel appliances. Relax in the oversized main bath, featuring a luxurious jacuzzi tub and standalone shower. The finished lower level offers incredible flexibility, featuring a large third bedroom that can easily double as a recreation room, home office, or gym, alongside a second bathroom and dedicated laundry space. Exterior updates abound: Enjoy a newly laid white concrete driveway, walkway, and pad. The inviting backyard setting is perfect for summer entertaining. Superb location close to top-tier schools, parks, transit, highways, and shopping. Be ready to fall in love!
Listing Details
- MLS #
- X14101488
- Board
- PROPTX
- Market
- ontario
- Property Type
- Detached
- Style
- Bungalow
- Garage
- Detached
- Garage Spaces
- 2
- Parking Spaces
- 4
- Basement
- Finished
- Heating
- Forced Air
- Cooling
- Central Air
- Pool
- None
- Lot Size
- 33 × 124 ft
- Annual Taxes
- $3,040/yr
- Listed By
- ROYAL LEPAGE SUPREME REALTY
- Listed On
- October 21, 2026
Features & Extras
Extras
Gas Fridge, Stove, Dishwasher, Washer, Dryer, All existing light fixtures and All existing window coverings, Garage Door Opener and Remote's (Air Conditioner "as is")
Room Measurements
| Room | Level | Size | Features |
|---|---|---|---|
| Kitchen | Main | 2.08 × 3.15 m | Stainless Steel Appl, Laminate |
| Dining | Main | 2.64 × 3.15 m | Open Concept, Laminate |
| Living | Main | 2.77 × 4.8 m | Open Concept, Laminate |
| Primary | Main | 3.1 × 3.15 m | Laminate |
| 2nd Br | Main | 2.74 × 3.28 m | Laminate |
| Br | Bsmt | 3.18 × 5.23 m | Laminate |
| Rec | Bsmt | 3.07 × 3.48 m | Laminate |
| Laundry | Bsmt | 1.68 × 2.64 m |
Request information
A REMAX Hallmark® representative will follow up with you.