
24 Brambel Rd
Oro-Medonte, Ontario

Beds
4
Baths
3
Sqft
2,000
Type
Detached
About this Property
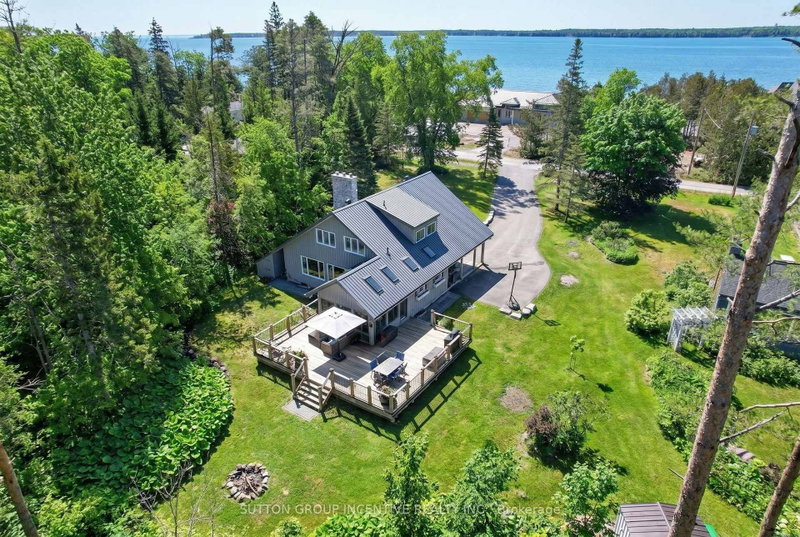
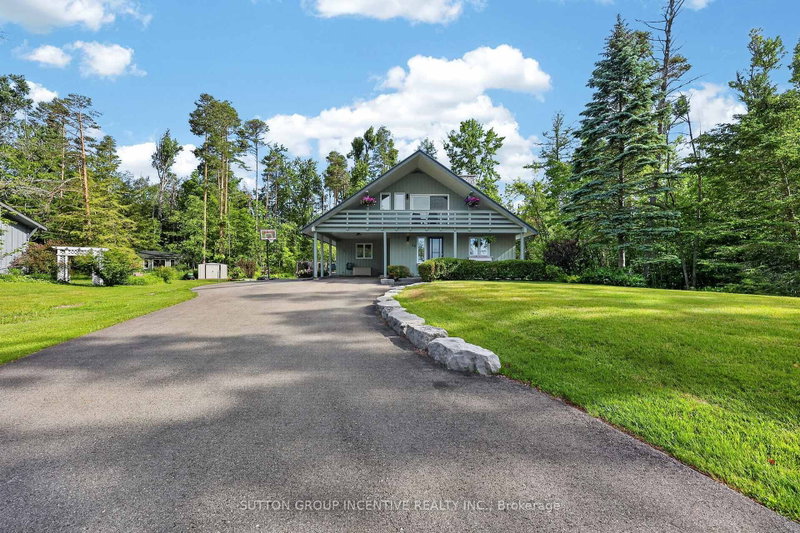
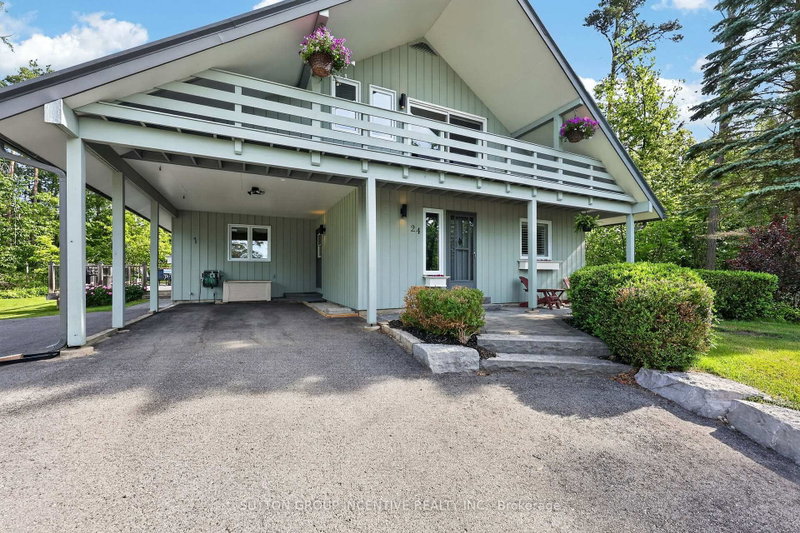
Nestled among mature trees and beautifully landscaped grounds on a private waterfront road with shoreline access to Lake Simcoe, this custom-built home showcases captivating views from every window. The bright, welcoming sunroom opens onto a spacious deck, creating the perfect setting for entertaining or simply relaxing in the peaceful natural setting. Inside, the home exudes warmth and character anchored by a wood-burning fireplace in the living room, while a cozy gas fireplace enhances the inviting recreation room. Thoughtful features such as a 50-year steel roof and a whole-home Generac generator provide lasting durability and year-round peace of mind. The convenient main-floor bedroom offers comfortable accommodation for in-laws or guests evading stairs. Start your day on the private south-facing deck off the primary bedroom, an ideal spot to enjoy the tranquility and views. Offering more than 2,200 square feet of living space on 3/4 acre, this lovingly maintained, one-of-a-kind home features four bedrooms, three updated bathrooms, a renovated kitchen, and hardwood flooring throughout the upper level. The versatile bonus room upstairs can easily serve as a den, home office, library, nursery, yoga studio, or creative space. The finished lower level offers endless flexibility, whether envisioned as a media room, games room, or family retreat. Situated on just under an acre on a quiet dead-end street, this sought-after waterfront community property delivers exceptional privacy, natural beauty, and year-round recreational opportunities. Conveniently located just 10 minutes from Barrie, 20 minutes from Orillia, and approximately 90 minutes north of the GTA, this is a rare opportunity to enjoy rural lakeside living without sacrificing access to urban amenities.
Listing Details
- MLS #
- S13731472
- Board
- PROPTX
- Market
- ontario
- Property Type
- Detached
- Style
- 1 1/2 Storey
- Year Built
- 31-50
- Garage
- Carport
- Garage Spaces
- 1
- Parking Spaces
- 12
- Basement
- Finished, Full
- Heating
- Forced Air
- Cooling
- Central Air
- Pool
- None
- Lot Size
- 111 × 335 ft
- Annual Taxes
- $4,290/yr
- Listed By
- SUTTON GROUP INCENTIVE REALTY INC.
- Listed On
- September 1, 2026
Features & Extras
Extras
Fridge, Stove, Dishwasher, Washer, Dryer, Deep Freeze, Central Vacuum, Cabinetry in NW Bedroom.
Room Measurements
| Room | Level | Size | Features |
|---|---|---|---|
| Foyer | Main | 4.602 × 3.069 m | W/O To Porch, Double Closet, Tile Floor |
| Kitchen | Main | 4.89 × 4.42 m | Double Sink, Skylight, Tile Floor |
| Living | Main | 4.901 × 5.514 m | Fireplace Insert, O/Looks Backyard, O/Looks Dining |
| Dining | Main | 1.83 × 3.69 m | O/Looks Backyard, O/Looks Living, Open Concept |
| Sunroom | Main | 3.99 × 4.279 m | O/Looks Backyard, W/O To Deck, Skylight |
| Br | Main | 3.28 × 3.45 m | O/Looks Frontyard, Closet, hardwood floor |
| Powder Rm | Main | 1.84 × 1.53 m | 2 Pc Bath, B/I Vanity, Tile Floor |
| Den | 2nd | 2.13 × 5.16 m | O/Looks Frontyard, Window, hardwood floor |
| Bathroom | 2nd | 1.83 × 2.44 m | 4 Pc Bath, Heated Floor, Window |
| 3rd Br | 2nd | 3.05 × 3.68 m | O/Looks Backyard, Window, hardwood floor |
| 4th Br | 2nd | 3.05 × 3.68 m | O/Looks Backyard, Window, hardwood floor |
| Primary | 2nd | 3.66 × 4.28 m | Ensuite Bath, W/O To Balcony, Double Closet |
| Bathroom | 2nd | 1.83 × 2.08 m | 3 Pc Ensuite, Separate Shower, Heated Floor |
| Rec | Bsmt | 3.53 × 7.26 m | Gas Fireplace, Window, Broadloom |
| Laundry | Bsmt | 3.79 × 4.5 m | Window, Vinyl Floor |
| Utility | Bsmt | 3.86 × 4.45 m | Combined W/Workshop, Vinyl Floor |
Request information
A REMAX Hallmark® representative will follow up with you.