
24 Cedar Brae Blvd
Toronto, Ontario


Beds
7
Baths
6
Sqft
3,000
Type
Detached
About this Property
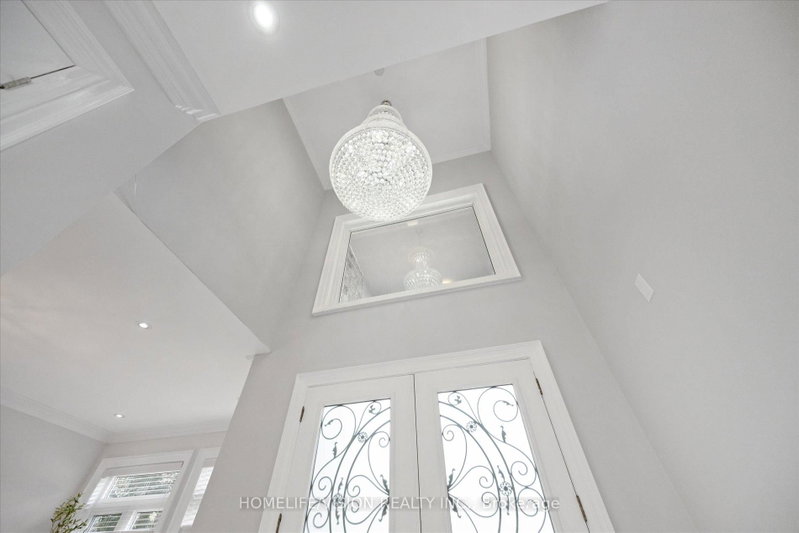
One-of-a-kind custom-built residence on prestigious Cedar Brae Boulevard, offering luxury living in one of Cedarbrae's most sought-after pockets. Thoughtfully designed for luxury living and ideally suited to large or multigenerational families. Set on an impressive 50' x 120' lot, this exceptional home offers 4+3 spacious bedrooms, 6 bathrooms, two kitchens, and a finished walkout basement with a separate entrance. Quality craftsmanship is evident throughout, featuring 10-ft ceilings, ceramic flooring, extensive crown moulding, and custom cabinetry. The chef-inspired kitchen showcases a stunning waterfall island with apron-front sink, 36" gas cooktop, built-in wall oven, premium finishes, and a walk-out to the large rear deck-perfect for entertaining. The expansive primary suite features a private balcony with unobstructed views, while the walkout lower level includes three large bedrooms, a second kitchen, and outstanding flexibility for extended family or potential rental income. Additional highlights include a smart garage door opener, smart thermostat, smart doorbell, exterior security camera system, an extended driveway with ample parking, and a prime location just minutes to Eglinton GO Station, TTC, excellent schools, parks, shopping, and community amenities. A rare opportunity to own a quality custom home in one of Scarborough's most sought-after neighborhoods.
Listing Details
- MLS #
- E14011686
- Board
- PROPTX
- Market
- ontario
- Property Type
- Detached
- Style
- 2-Storey
- Garage
- Attached
- Garage Spaces
- 2
- Parking Spaces
- 6
- Basement
- Apartment, Finished
- Heating
- Forced Air
- Cooling
- Central Air
- Pool
- None
- Lot Size
- 50.5 × 118 ft
- Annual Taxes
- $9,192/yr
- Listed By
- HOMELIFE/VISION REALTY INC.
- Listed On
- October 13, 2026
Features & Extras
Extras
GE Cafe Fridge, B/I Oven & Microwave, Dishwasher, Hood, Gas Cooktop, Washer & Dryer. Basement: Fridge, Dishwasher, Stove, Hood, Washer & Dryer. All Liight Fixtures including Chandelier, All Window Coverings.
Room Measurements
| Room | Level | Size | Features |
|---|---|---|---|
| Primary | 2nd | 3.89 × 7.47 m | 6 Pc Ensuite, Double Closet, Balcony |
| 2nd Br | 2nd | 3.05 × 4.11 m | 4 Pc Ensuite, W/I Closet, Window |
| 3rd Br | 2nd | 3.05 × 4.34 m | 5 Pc Ensuite, Closet, Window |
| 4th Br | 2nd | 4.42 × 5.8 m | 5 Pc Ensuite, Closet, Window |
| Kitchen | Main | 6.1 × 6.55 m | Centre Island, W/O To Deck |
| Breakfast | Main | 2.44 × 3.66 m | Window |
| Living | Main | 3.05 × 8.53 m | hardwood floor, Combined W/Dining |
| Family | Main | 4.27 × 4.88 m | hardwood floor, 2 Pc Ensuite |
| Rec | Bsmt | 3.96 × 4.88 m | |
| Br | Bsmt | 3.05 × 4.57 m | Closet |
| 2nd Br | Bsmt | 3.05 × 4.57 m | Closet |
| 3rd Br | Bsmt | 3.7 × 4.5 m |
Request information
A REMAX Hallmark® representative will follow up with you.