
24 Centre St
St. Thomas, Ontario
Beds
3
Baths
2
Sqft
1,500
Type
Detached
About this Property
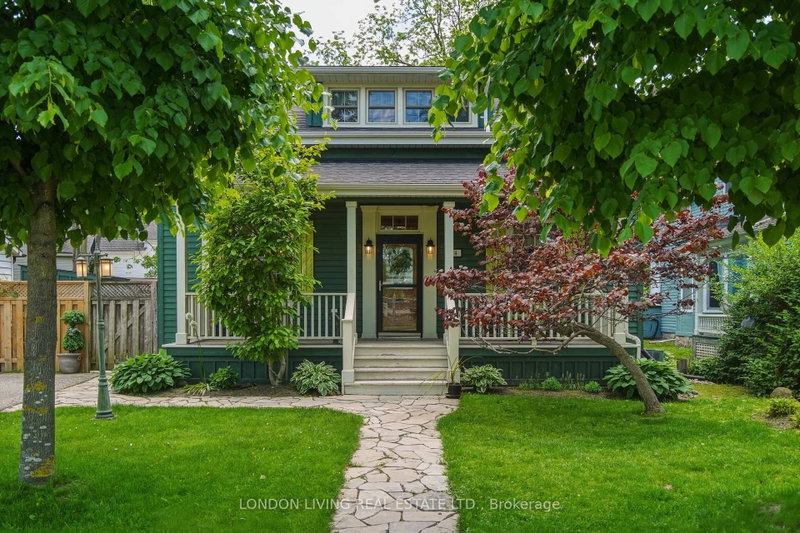
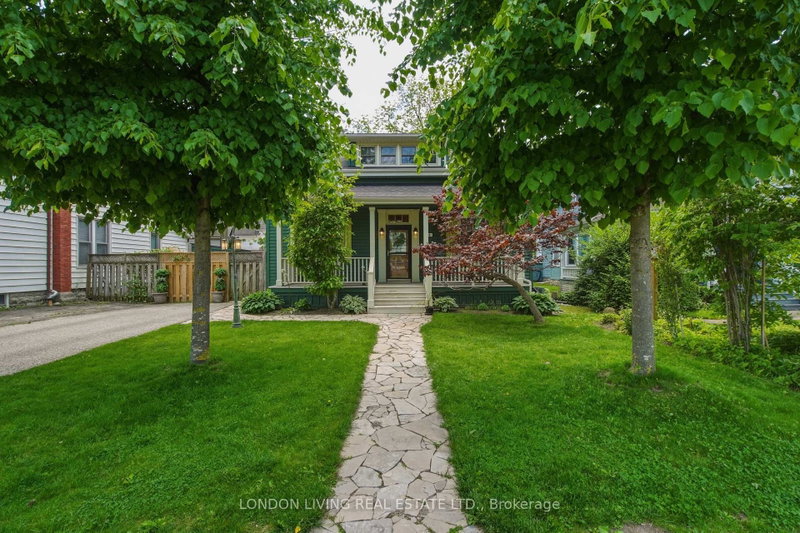
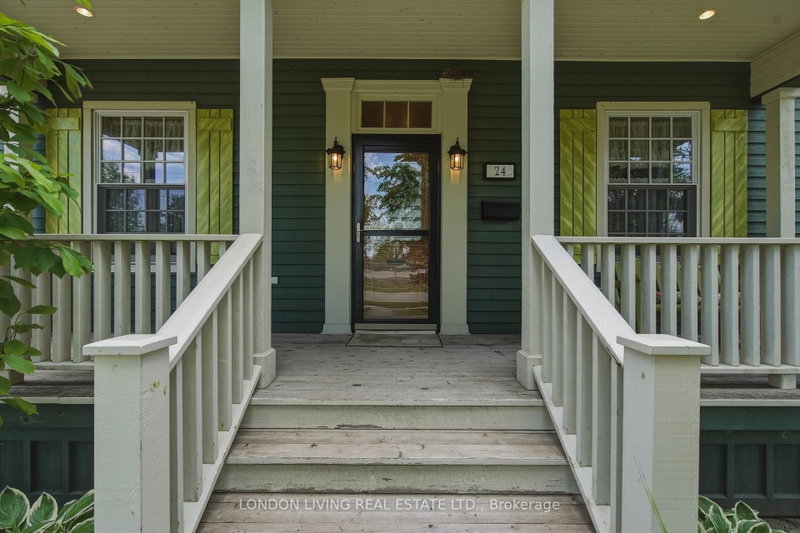
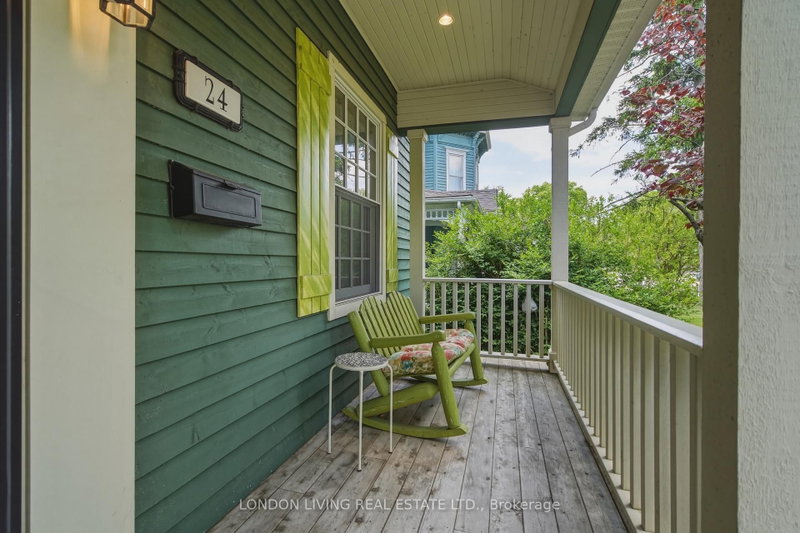
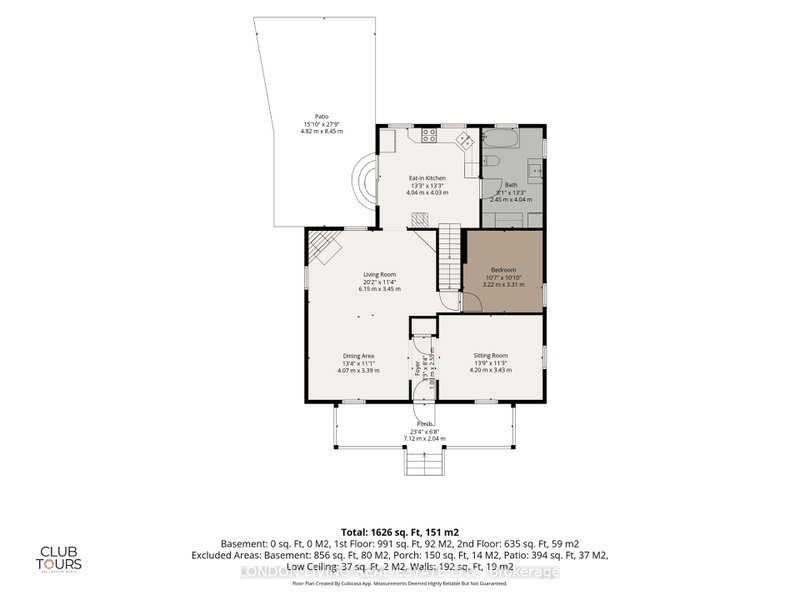
Set on a tree-lined street in St Thomas' historic Courthouse District, 24 Centre St is a beautifully kept home that pairs original charm with practical, livable updates in a surprisingly generous space. The main floor opens to a spacious hearth and dining area and an elegant front sitting room that looks out over the treed front yard. A main-floor bedroom adds real flexibility-guest suite, home office, or easy single-level living. Upstairs, you will find two bedrooms, including an expansive primary bedroom with a generous custom walk-in closet, plus a newly finished 3-piece bath that brings fresh, contemporary comfort to the second level.The kitchen is a standout: a vaulted tongue-and-groove knotty pine ceiling draws in light and gives the space an open, airy feel. Outside, a fully fenced backyard offers a private, quiet setting for relaxing, entertaining, or gardening. Steps from Talbot Trail, Elevated Park, and everyday amenities, this home offers character and convenience in one of St. Thomas' long-loved neighbourhoods.
Listing Details
- MLS #
- X13761392
- Board
- PROPTX
- Market
- ontario
- Property Type
- Detached
- Style
- 2-Storey
- Year Built
- 100+
- Garage
- None
- Parking Spaces
- 2
- Basement
- Unfinished, Full
- Heating
- Forced Air
- Cooling
- Central Air
- Pool
- None
- Lot Size
- 51.35 × 80.5 ft
- Annual Taxes
- $3,272/yr
- Listed By
- LONDON LIVING REAL ESTATE LTD.
- Listed On
- September 9, 2026
Features & Extras
Extras
Refrigerator, Dishwasher, Washer, Dryer, Stove, Main floor bedroom wardrobe, hot tub, gazebo
Room Measurements
| Room | Level | Size |
|---|---|---|
| Dining | Main | 3.0 × 3.75 m |
| Kitchen | Main | 4.08 × 4.25 m |
| Den | Main | 3.75 × 4.05 m |
| Br | Main | 3.17 × 3.2 m |
| 2nd Br | 2nd | 3.2 × 4.21 m |
| Bathroom | 2nd | 1.94 × 2.76 m |
Request information
A REMAX Hallmark® representative will follow up with you.