
24 Craddock Boulevard
Jarvis, ON
Beds
2
Baths
2
Sqft
1,116
Type
Single Family Residence
About this Property
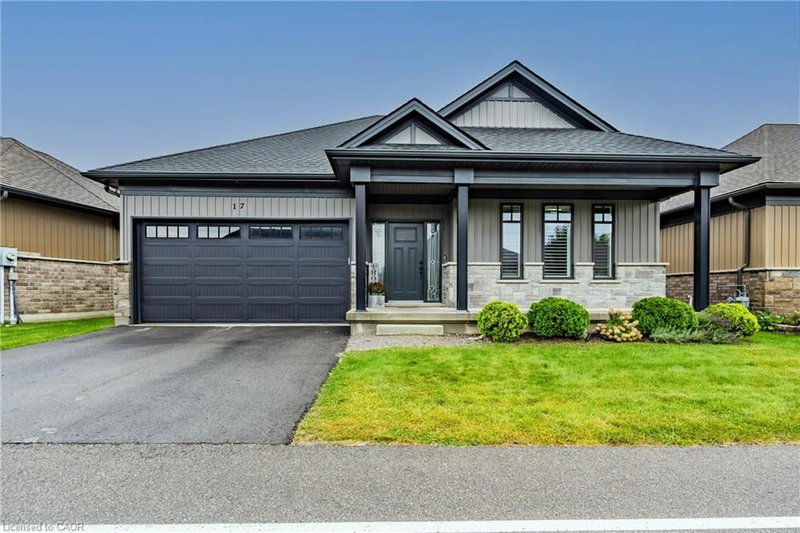
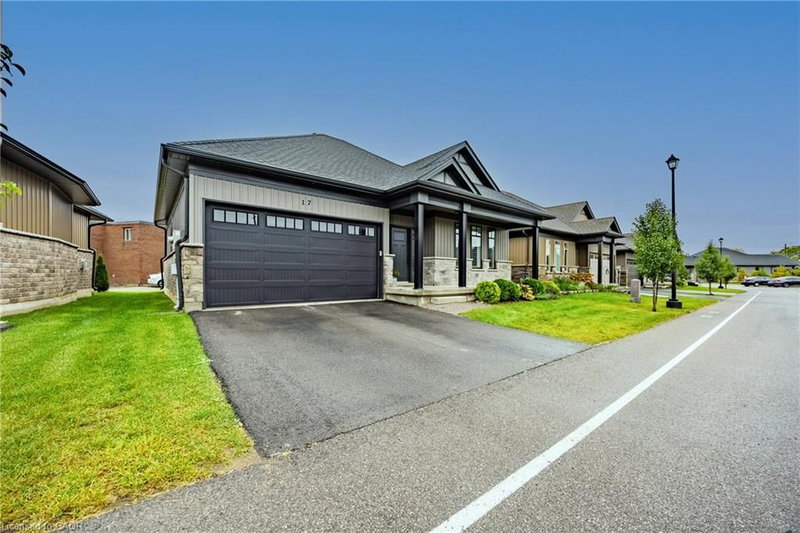
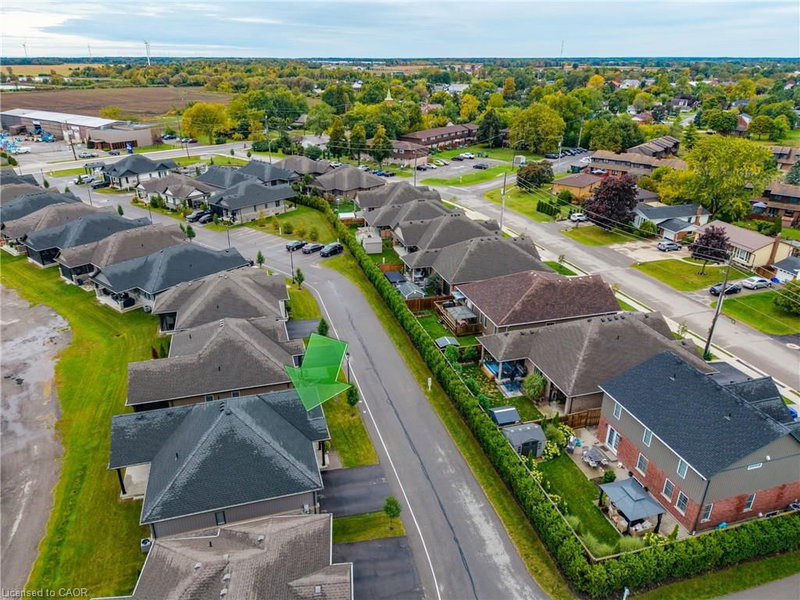
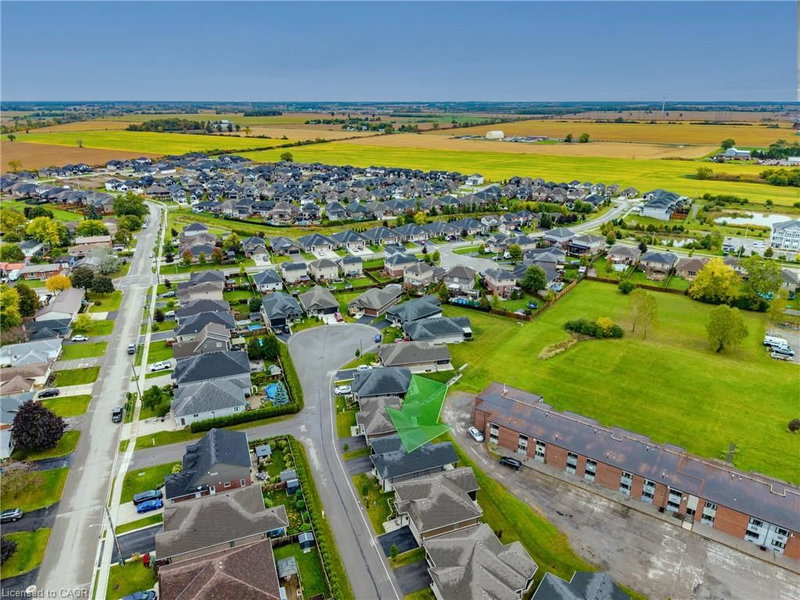
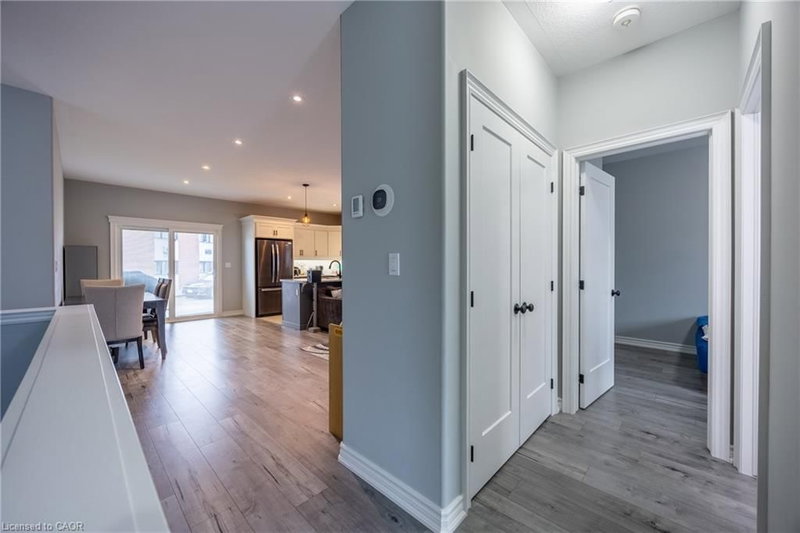
Welcome to this lovely 2-bedroom, 2-bathroom home nestled in a quiet and beautiful area of Jarvis. With its peaceful surroundings and welcoming atmosphere, it’s a wonderful place to call home! Enter under the beautifully covered front porch and into the front foyer that seamlessly flows into the open living area and kitchen. The primary bedroom offers a comfortable private retreat, complete with its own 3-piece ensuite with a walk-in shower and walk-in closet. The second bedroom provides a cozy space for family, guests, a home office, or whatever suits your needs. The home features a beautiful covered back patio, offering a warm and inviting space to relax, enjoy your morning coffee, unwind after a long day, or spend peaceful evenings with family and friends. The home includes convenient main floor laundry, stunning California shutters, smart lighting, and EV rough-in wiring located in the garage for a potential home charging port. An unfinished basement gives you the flexibility to create a space that truly suits your needs, whether you envision a family room, home office, gym, playroom, or extra storage, while offering plenty of room to grow over time. Outside, you’ll find a paved asphalt driveway and a peaceful setting perfect for enjoying the simple pleasures of home. The common element fees include lawn and street maintenance, along with street snow removal and the unit water bill! An elementary school is conveniently located nearby, along with places of worship and a beautiful community park featuring a playground, baseball diamonds, tennis/pickleball courts, a walking trail, and disc golf course; giving you plenty of opportunities to get outside and enjoy the community! Come see all that this beautiful home and community has to offer!
Listing Details
- MLS #
- 40869952
- Board
- ITSO
- Market
- ontario
- Property Type
- Single Family Residence
- Style
- Bungalow
- Year Built
- 2020
- Garage Spaces
- 2
- Parking Spaces
- 2
- Basement
- Full, Unfinished
- Heating
- Natural Gas
- Cooling
- Central Air
- Lot Size
- 49.41 × 82.22 ft
- Annual Taxes
- $3,831/yr
- Listed By
- REMAX Erie Shores Realty Inc. Brokerage
- Presented By
- REMAX Hallmark®
- Listed On
- October 9, 2026
- Days on Market
- 0
Features & Extras
Extras
Dishwasher,Dryer,Garage Door Opener,Microwave,Smoke Detector,Stove,Washer,Oven
Presented by REMAX Hallmark®