
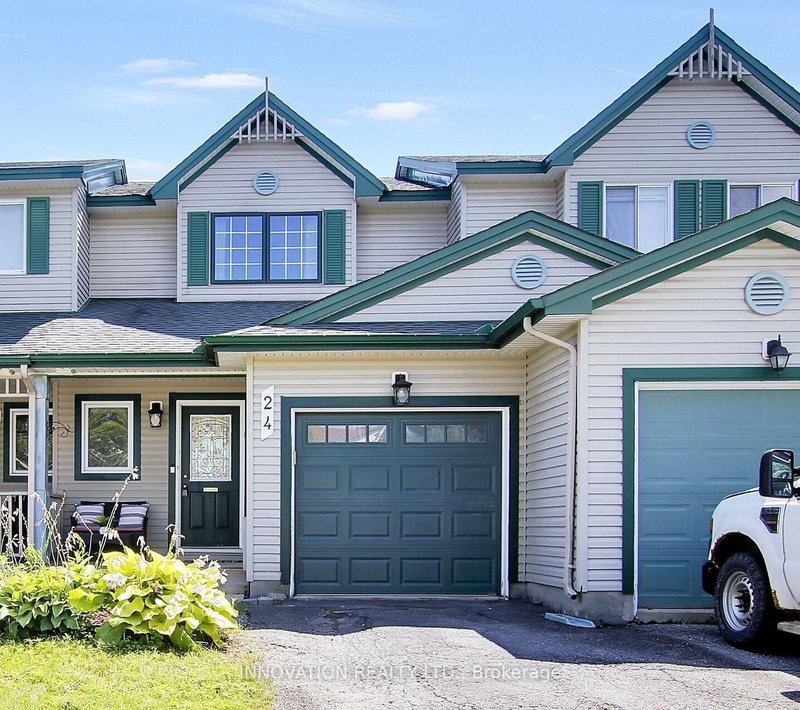
24 Crampton Dr
Carleton Place, Ontario


Beds
3
Baths
3
Sqft
1,100
Type
Att/Row/Twnhouse
About this Property
Where location, luxury, and natural beauty gracefully intertwine. Just a leisurely stroll away from boutique shopping, parks, the Carleton Place Farmers Market, and scenic trails along the enchanting Mississippi River, this exquisitely updated townhome has undergone a remarkable top-to-bottom transformation. The absolute heart of the home is a show-stopping, OVER -$30K modern kitchen featuring premium quartz countertops with a stunning waterfall edge, a custom backsplash, a professional-grade pot filler over the stove, and sleek high-end appliances, making meal prepping a truly luxurious experience! The main level is graced with hardwood floors, while oversized, southern-exposed windows frame picturesque views. Moving upstairs, freshly installed carpet guides you up the stairs to three well-appointed bedrooms. The spacious primary bedroom serves as a relaxing retreat, enhanced with brand-new luxury vinyl plank flooring and ample closet space. No expense was spared across the rest of the home, with over $23,000 dedicated entirely to fully renovating ALL bathrooms. The main upper 4-piece bath showcases refined quartz paired elegantly with contemporary brass accents. For ultimate convenience, the laundry has been thoughtfully relocated to this second level, making the chore an absolute breeze! The finished lower level serves as an ideal sanctuary for teenagers or a cozy gathering spot for upcoming football and hockey nights, complete with abundant storage and a second fully renovated 3-piece bathroom. Is an electric vehicle in your future? Fear not, for a dedicated EV charger has already been professionally installed in the garage. Additional premium updates abound, including newer upstairs windows, modern garage doors, 2018 roof, a high-efficiency central A/C system, fresh paint, and sophisticated modern light fixtures throughout. This property perfectly blends modern convenience with an unbeatable location!
Listing Details
- MLS #
- X13741668
- Board
- PROPTX
- Market
- ontario
- Property Type
- Att/Row/Twnhouse
- Style
- 2-Storey
- Garage
- Attached
- Garage Spaces
- 1
- Parking Spaces
- 3
- Basement
- Finished
- Heating
- Forced Air
- Cooling
- Central Air
- Pool
- None
- Lot Size
- 19.7 × 109.9 ft
- Annual Taxes
- $3,325/yr
- Listed By
- INNOVATION REALTY LTD.
- Listed On
- September 3, 2026
Features & Extras
Extras
Fridge, Stove, Dishwasher, Washer, Dryer, Shed, Garage Door Opener, All Light Fixtures
Room Measurements
| Room | Level | Size | Features |
|---|---|---|---|
| Foyer | Main | 1.74 × 0.91 m | Tile Floor |
| Bathroom | Main | 1.22 × 0.97 m | 2 Pc Bath, Tile Floor, Updated |
| Kitchen | Main | 3.0 × 3.58 m | Updated, Quartz Counter |
| Dining | Main | 2.57 × 3.23 m | hardwood floor, W/O To Patio |
| Living | Main | 2.87 × 4.32 m | Hardwood Floor |
| Primary | 2nd | 3.43 × 4.78 m | |
| 2nd Br | 2nd | 2.79 × 3.71 m | Vinyl Floor |
| 3rd Br | 2nd | 2.57 × 3.1 m | Vinyl Floor |
| Bathroom | 2nd | 2.16 × 2.46 m | Updated, Quartz Counter |
| Laundry | 2nd | 0.91 × 1.83 m | Updated |
| Bathroom | Lower | 2.16 × 2.44 m | Updated, Quartz Counter |
| Family | Lower | 3.96 × 5.79 m |
Request information
A REMAX Hallmark® representative will follow up with you.