
24 Garrison Sq
Brampton, Ontario


Beds
3
Baths
2
Sqft
1,500
Type
Detached
About this Property
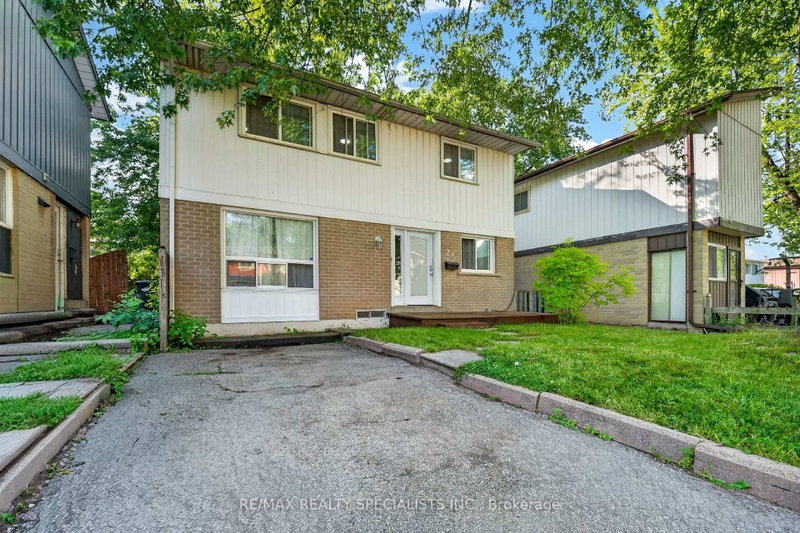
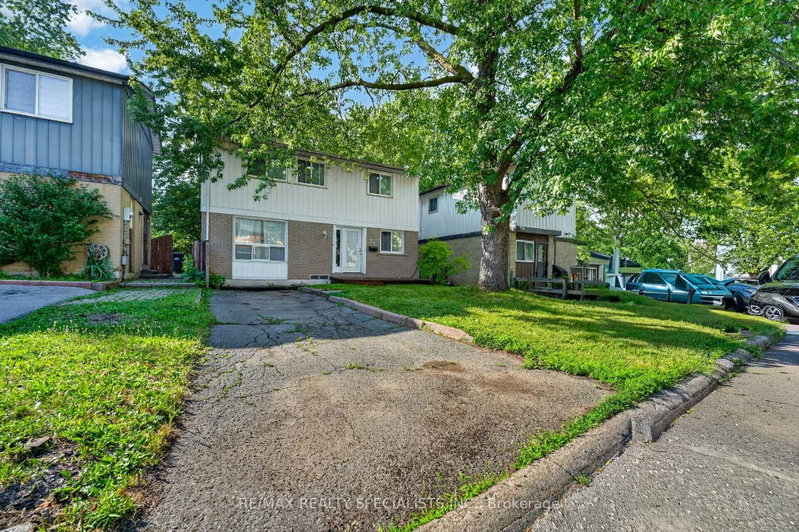
Welcome to this stunning fully renovated detached home, beautifully updated with modern finishes and thoughtful upgrades throughout, ideally located in a quiet, family-friendly neighbourhood! The bright and spacious open-concept layout features engineered laminate flooring, pot lights, and a stylish modern kitchen equipped with stainless steel appliances. The inviting family room offers a walkout to a beautiful backyard deck, perfect for entertaining and outdoor enjoyment. The second floor boasts 3 spacious bedrooms and a recently renovated bathroom. The fully finished basement apartment provides additional living space ideal for extended family, guests, or recreation. Enjoy a long driveway with 3-carparking, a backyard shed for extra storage, and a versatile hobby room. Conveniently located close to top-rated schools, parks, plazas, Hwy 410, hospital, places of worship, and all major amenities. A perfect blend of style, comfort, space, and location-this move-in-ready home is a mustsee!
Listing Details
- MLS #
- W13713932
- Board
- PROPTX
- Market
- ontario
- Property Type
- Detached
- Style
- 2-Storey
- Garage
- None
- Parking Spaces
- 3
- Basement
- Finished
- Heating
- Baseboard
- Cooling
- Central Air
- Pool
- None
- Lot Size
- 37.54 × 77.62 ft
- Annual Taxes
- $3,806/yr
- Listed By
- REMAX REALTY SPECIALISTS INC.
- Listed On
- August 26, 2026
Features & Extras
Extras
All existing light fixtures, window coverings, fridge, stove, washer, dryer, A/C.
Room Measurements
| Room | Level | Size | Features |
|---|---|---|---|
| Living | Main | 3.5 × 5.61 m | Open Concept, W/O To Yard, Fireplace |
| Dining | Main | 2.25 × 4.33 m | Open Concept, Laminate, Large Window |
| Kitchen | Main | 2.2 × 3.8 m | Stainless Steel Appl, Backsplash, Picture Window |
| Primary | 2nd | 3.29 × 5.34 m | Laminate, Closet, Large Window |
| 2nd Br | 2nd | 3.2 × 4.2 m | Laminate, Closet, Large Window |
| 3rd Br | 2nd | 3.2 × 3.05 m | Laminate, Closet, Large Window |
| Rec | Bsmt | 3.2 × 5.29 m | Laminate, Pot Lights, 2 Pc Ensuite |
| Laundry | Bsmt | 2.05 × 2.35 m | Laminate, Pot Lights, Open Concept |
Request information
A REMAX Hallmark® representative will follow up with you.
Similar homes nearby
More homes in Brampton- 66 Hockley PathBrampton · $599,000 · 4 bd · 3 ba
- 132 Albright RoadBrampton · $699,999 · 3 bd · 3 ba
- 40 Horned Owl DriveBrampton · $879,900 · 3 bd · 4 ba
- 49 Robert Parkinson DrBrampton · $873,999 · 4 bd · 3 ba
- 96 Clarridge CrtBrampton · $899,900 · 5 bd · 4 ba
- 4 Calstock PlBrampton · $2,450,000 · 7 bd · 8 ba