
24 Gees Way
Cambridge, Ontario



Beds
4
Baths
4
Sqft
1,500
Type
Detached
About this Property
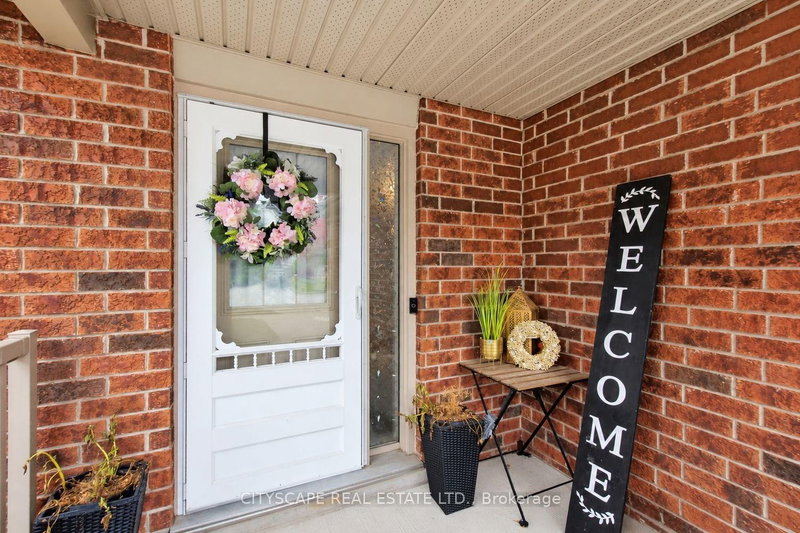
Welcome to 24 Gees Way, a beautifully maintained, two-storey detached home in Cambridge's desirable Hespeler community. Featuring 3+1 generous-sized bedrooms, 4 bathrooms and a finished basement, this home offers comfortable living with room for family life, working from home and entertaining. An inviting main floor features a spacious kitchen with updated cabinetry, countertops and a pantry for added storage, along with the convenience of Ground-floor laundry. Upstairs, the spacious primary bedroom offers its own ensuite and a large walk-in closet, complemented by two additional bedrooms. The finished basement extends the living space with an additional bedroom, a full three-piece bathroom and flexible space for recreation or a home office. A 1.5-car garage adds everyday convenience along with two Driveway parking Enjoy outdoor living on the two-tier deck overlooking a backyard backing onto the Woodland Public School play area, with conservation lands nearby. Public and Catholic schools, parks, trails and recreational facilities make this an appealing setting for families. Located minutes from Highway 401, historic Hespeler Village, Hespeler Mill Pond and nearby golf, this home combines neighbourhood charm with convenient access to shopping, groceries, cafés, restaurants and everyday essentials. Highway connections provide access to Kitchener-Waterloo, Guelph, Milton, Mississauga and the GTA. A well-maintained home offering space, comfort and convenience in an established, family-friendly neighbourhood.
Listing Details
- MLS #
- X14034110
- Board
- PROPTX
- Market
- ontario
- Property Type
- Detached
- Style
- 2-Storey
- Year Built
- 16-30
- Garage
- Built-In
- Garage Spaces
- 1
- Parking Spaces
- 3
- Basement
- Finished
- Heating
- Forced Air
- Cooling
- Central Air
- Pool
- None
- Lot Size
- 30.18 × 114.9 ft
- Listed By
- CITYSCAPE REAL ESTATE LTD.
- Listed On
- October 14, 2026
Features & Extras
Extras
Built-In Appliances-Fridge, Microwave Oven, Dishwasher, Oven, Washer & Dryer, Water softned , Auto GarageDoor Remote,
Room Measurements
| Room | Level | Size | Features |
|---|---|---|---|
| Living | Ground | 10.9 × 21.2 m | Laminate, Large Window, Combined W/Dining |
| Kitchen | Ground | 10.4 × 10.1 m | Open Concept, B/I Appliances, Combined W/Kitchen |
| Dining | Ground | 10.1 × 10.1 m | Laminate, W/O To Deck, Sliding Doors |
| Powder Rm | Ground | 0.0 × 0.0 m | 2 Pc Bath, Tile Floor |
| Primary | 2nd | 12.1 × 15.2 m | 3 Pc Ensuite, Window, W/I Closet |
| Br | 2nd | 10.8 × 11.8 m | O/Looks Backyard, Broadloom, Closet |
| Br | 2nd | 11.0 × 13.0 m | Closet, O/Looks Park, Window |
| Bathroom | 2nd | 0.0 × 0.0 m | 3 Pc Ensuite, Tile Floor, Window |
| Bathroom | 2nd | 0.0 × 0.0 m | 3 Pc Bath, Tile Floor |
| Br | Bsmt | 10.4 × 21.0 m | Laminate, Closet, Window |
| Rec | Bsmt | 10.9 × 21.2 m | 3 Pc Bath, Large Window, Laminate |
| Bathroom | Bsmt | 0.0 × 0.0 m | 3 Pc Bath |
| Foyer | Ground | 0.0 × 0.0 m | Tile Floor, Closet |
Request information
A REMAX Hallmark® representative will follow up with you.