
24 Gillis St
Kawartha Lakes, Ontario


Beds
3
Baths
1
Sqft
1,500
Type
Detached
About this Property
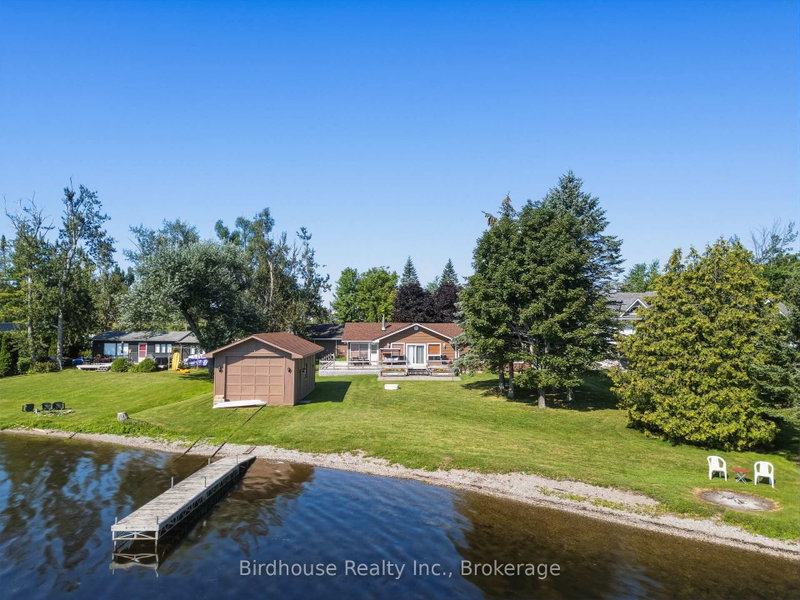
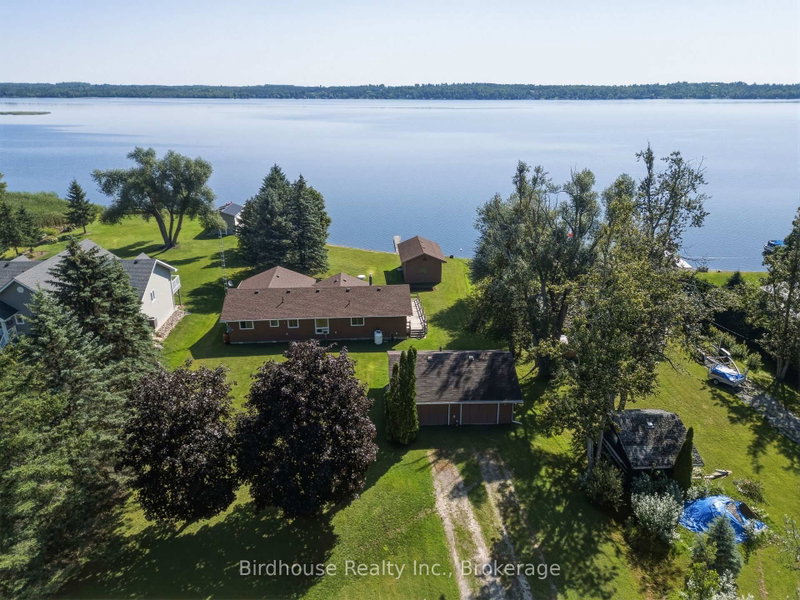
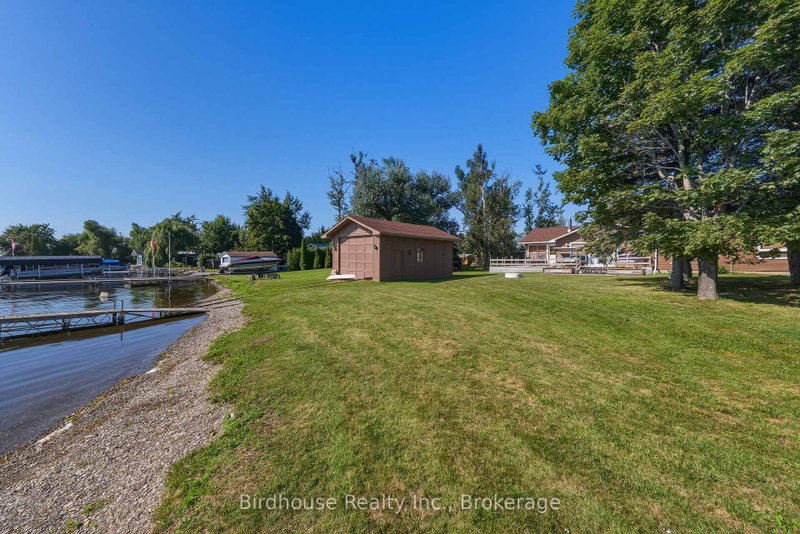
Spectacular waterfront - all year round 4 season home on a quiet dead-end street, offering privacy and serenity. This charming 3 bedroom, 1 bath bungalow sits on a just under 1 acre lot with 150 ft of clean, swimmable shoreline on Sturgeon Lake part of the Trent-Severn Waterway, ideal for endless boating. The shoreline features a gentle, walk-in entry, perfect for all ages.The inviting living room showcases beautiful lake views and a cozy propane fireplace for year round comfort. A functional layout makes it ideal for weekend getaways or full time living. Outside, enjoy the huge 24 x 28 ft double detached garage and a 16 x 28 ft dry slip boathouse, providing plenty of space for vehicles, storage, and all your waterfront toys. Spend your days swimming, boating, fishing, or simply relaxing by the water. Conveniently located close to the rail trails, offering easy access to kilometres of scenic trails for ATVing, snowmobiling, hiking, and cycling, making it the perfect four-season getaway. Experience waterfront living at its finest.
Listing Details
- MLS #
- X13721678
- Board
- PROPTX
- Market
- ontario
- Property Type
- Detached
- Style
- Bungalow
- Year Built
- 51-99
- Garage
- Detached
- Garage Spaces
- 2
- Parking Spaces
- 8
- Basement
- Crawl Space
- Heating
- Baseboard
- Cooling
- Window Unit
- Pool
- None
- Lot Size
- 150 × 277.45 ft
- Annual Taxes
- $6,170/yr
- Listed By
- Birdhouse Realty Inc.
- Listed On
- August 28, 2026
Features & Extras
Extras
Docks, marine railway, ceiling fans, fridge, stove, washer, dryer, light fixtures, riding lawn mower (negotiable), window coverings, water softener, fridge in boathouse
Room Measurements
| Room | Level | Size | Features |
|---|---|---|---|
| Br | Main | 2.98 × 3.42 m | |
| Bathroom | Main | 2.98 × 1.52 m | 4 Pc Bath |
| Office | Main | 2.22 × 2.98 m | |
| Kitchen | Main | 2.53 × 3.57 m | |
| Br | Main | 6.57 × 3.4 m | |
| Laundry | Main | 2.98 × 2.01 m | |
| Living | Main | 5.12 × 7.13 m | Fireplace, Walk-Out |
| Dining | Main | 3.18 × 3.4 m | |
| Foyer | Main | 4.1 × 2.98 m | |
| Br | Main | 6.57 × 3.65 m |
Request information
A REMAX Hallmark® representative will follow up with you.