
24 Greenmeadow Crt
St. Catharines, Ontario
Beds
3
Baths
2
Sqft
700
Type
Detached
About this Property
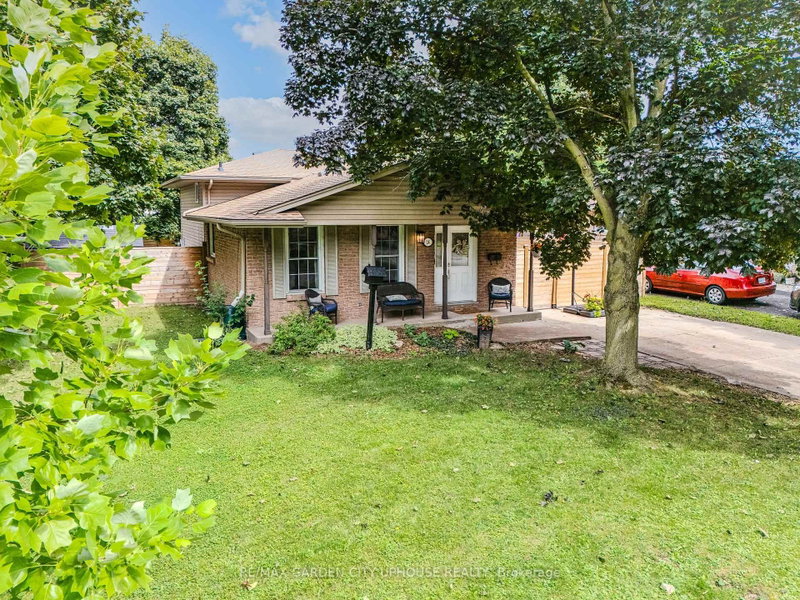
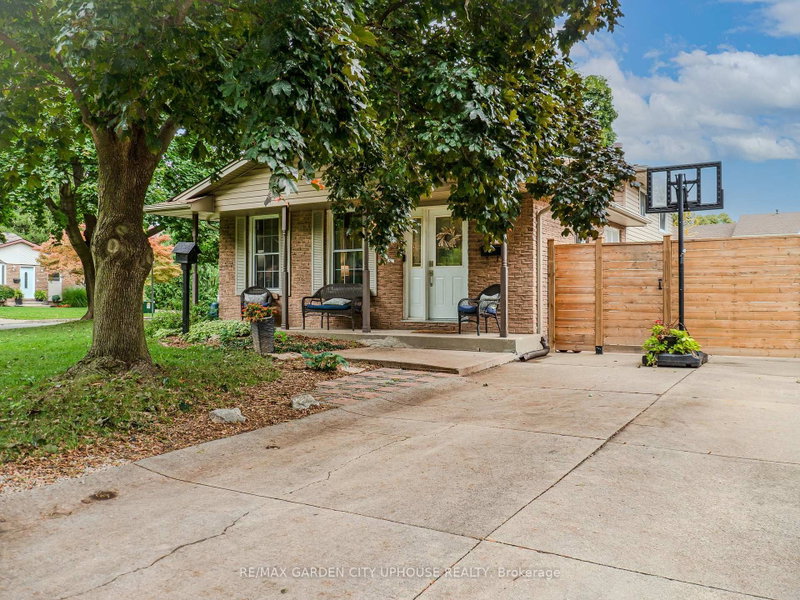
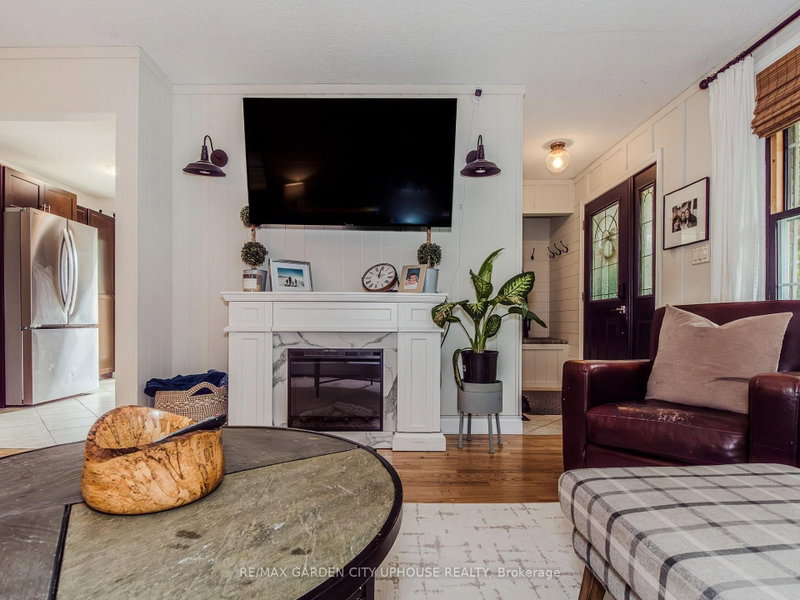
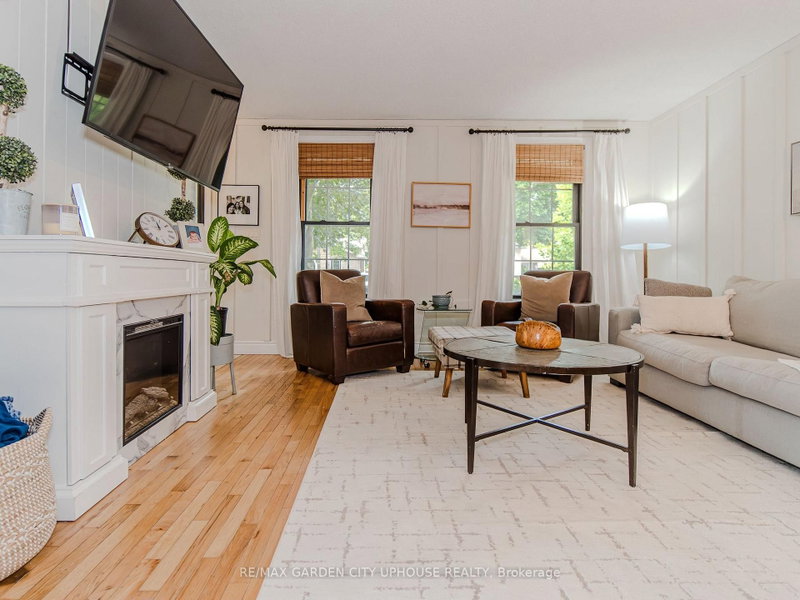
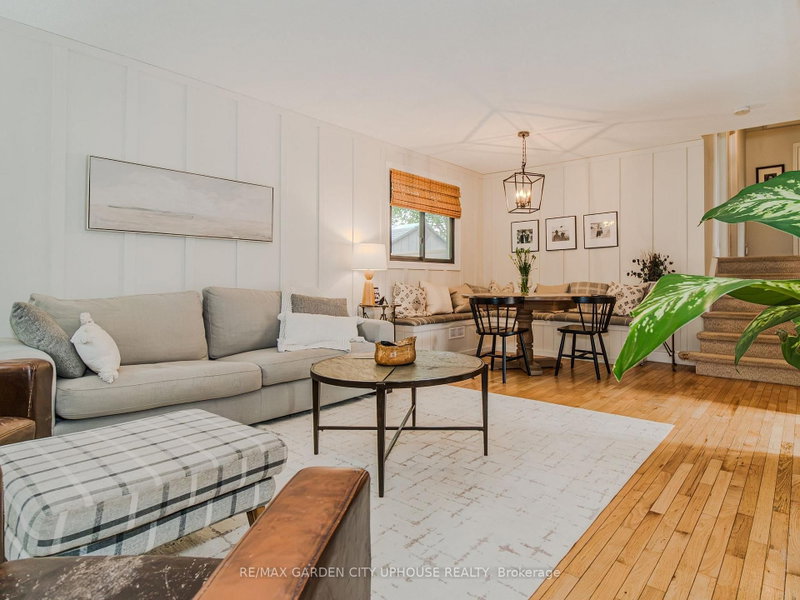
Nestled in the sought-after North-End enclave, sits this beautiful approximately 1100 sqft family home sits on a picture-perfect lot. Step inside and you'll immediately be drawn to the remodelled galley kitchen-loaded with counter space and cabinets for the home chef, while loving the new appliances. Opening to the informal dining room with its charming built-in bench. The space continues to flow seamlessly into the living room, perfect for everyday conversations. Upstairs you'll find three solid bedrooms. The primary suite enjoys ensuite access to a stylish new bathroom featuring a deep soaker tub. The lower level is ideal for movie nights or watching the big game, with loads of natural light, a warm fireplace, and a 3-piece bathroom completed just a few years ago. The walk-out basement is super convenient. The fourth level offers plenty of storage plus the laundry. Outside, the barbecue area is right off the kitchen. With ample privacy and a new fence, the yard is ideal for summer socials. Great schools nearby, convenient to everywhere, and loaded with updates-move in and relax. It's all ready for you and your family.
Listing Details
- MLS #
- X13715644
- Board
- PROPTX
- Market
- ontario
- Property Type
- Detached
- Style
- Backsplit 4
- Year Built
- 31-50
- Garage
- None
- Parking Spaces
- 4
- Basement
- Unfinished
- Heating
- Forced Air
- Cooling
- Central Air
- Pool
- None
- Lot Size
- 66.54 × 100.62 ft
- Annual Taxes
- $4,769/yr
- Listed By
- REMAX GARDEN CITY UPHOUSE REALTY
- Listed On
- August 26, 2026
Room Measurements
| Room | Level | Size | Features |
|---|---|---|---|
| Foyer | Main | 1.15 × 2.99 m | |
| Living | Main | 4.18 × 6.13 m | Combined W/Dining |
| Kitchen | Main | 2.98 × 5.6 m | |
| Primary | 2nd | 2.82 × 4.48 m | |
| 2nd Br | 2nd | 2.45 × 3.14 m | |
| 3rd Br | 2nd | 2.81 × 3.04 m | |
| Family | Lower | 6.16 × 6.96 m | |
| Utility | Bsmt | 6.07 × 6.72 m |
Request information
A REMAX Hallmark® representative will follow up with you.