
24 Hanton Cres
Caledon, Ontario


Beds
4
Baths
4
Sqft
2,500
Type
Detached
About this Property
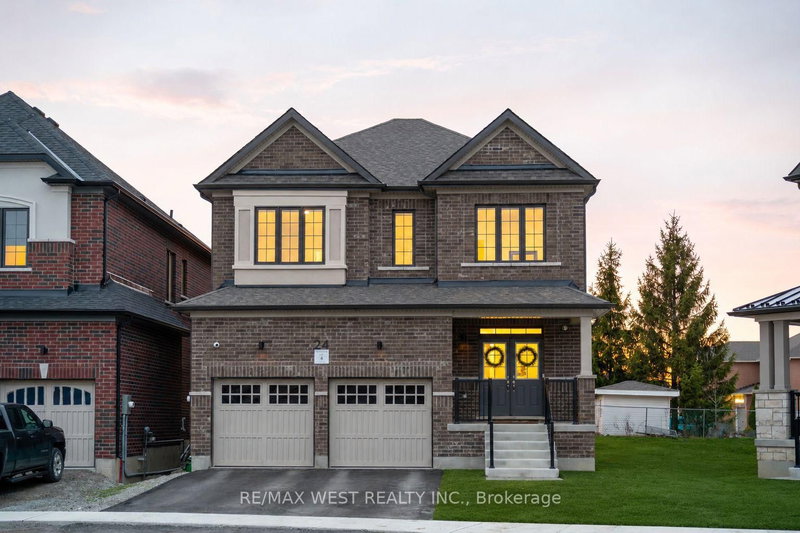
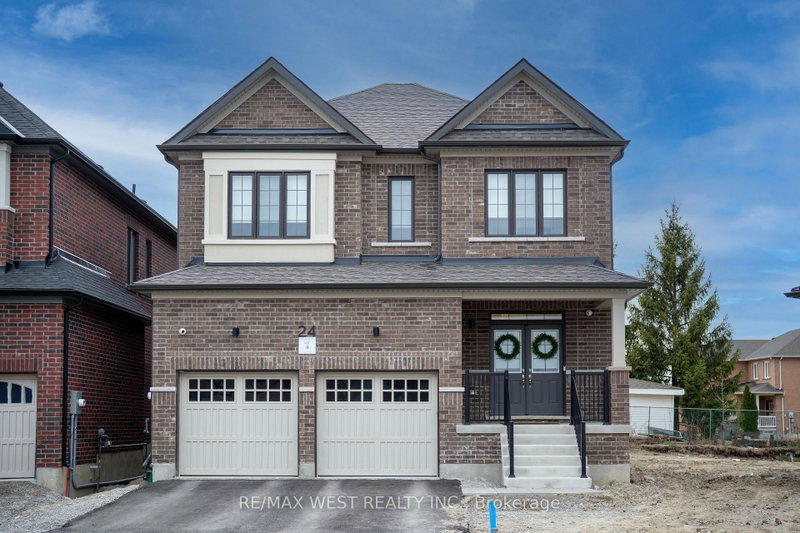
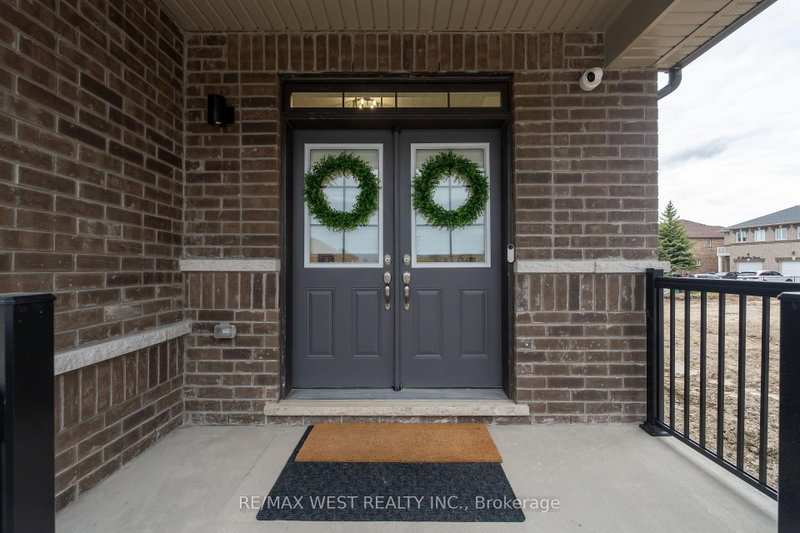
Welcome to 24 Hanton Cres - Newly Built 4 Bedroom, 4 Bathroom Home Situated On A Premium Pie-Shaped Lot With An Impressive 77.11 Ft Width At The Rear. Featuring Luxury Vinyl Flooring Throughout And 9 Ft Ceilings On Both The Main And Second Floors, This Home Offers A Bright, Open-Concept Layout Ideal For Modern Living. The Upgraded Kitchen Includes Quartz Countertops, A Centre Island, Stainless Steel Appliances, And A Newly Installed Backsplash, Overlooking A Spacious Family Room. Built-In Speakers Throughout The Entire Main Floor Enhance The Living Experience. The Main Floor Also Features A Separate Dining Room And Den, Upgraded Light Fixtures, And Newly Installed Blinds Throughout The Entire Home. Upstairs Offers A Rare And Highly Desirable Layout With Three Full Bathrooms On The Second Floor, Including A Large Primary Bedroom With A Huge Walk-In Closet And A 5-Piece Ensuite. Additional Features Include Central Vacuum, Alarm System And Security Cameras. The Home Also Offers A Separate Side Entrance To The Basement With Larger Upgraded Windows, Providing Excellent Future Potential. Located in the Highly Desirable community of Bolton, Close to Schools, Amenities, and Parks.
Listing Details
- MLS #
- W13618526
- Board
- PROPTX
- Market
- ontario
- Property Type
- Detached
- Style
- 2-Storey
- Year Built
- 0-5
- Garage
- Attached
- Garage Spaces
- 2
- Parking Spaces
- 4
- Basement
- Full, Sep Entrance
- Heating
- Forced Air
- Cooling
- Central Air
- Pool
- None
- Lot Size
- 31.99 × 100.31 ft
- Annual Taxes
- $1,272/yr
- Listed By
- REMAX WEST REALTY INC.
- Listed On
- July 29, 2026
Features & Extras
Extras
Existing Appliances - S/S Fridge, Stove, Dishwasher. Washer & Dryer. All Window Coverings. Security Cameras & Alarm System. Central Vac, GDO & Remotes, All Electrical Light Fixtures.
Room Measurements
| Room | Level | Size | Features |
|---|---|---|---|
| Kitchen | Main | 4.98 × 2.64 m | Ceramic Floor, Centre Island, Stainless Steel Appl |
| Breakfast | Main | 4.98 × 2.79 m | Ceramic Floor, Combined W/Kitchen, O/Looks Backyard |
| Family | Main | 4.98 × 3.35 m | Vinyl Floor, Gas Fireplace, Large Window |
| Dining | Main | 3.35 × 4.11 m | Vinyl Floor, Large Window, Open Concept |
| Den | Main | 2.9 × 3.35 m | Vinyl Floor, Large Window, Open Concept |
| Laundry | Main | 1.83 × 2.13 m | Vinyl Floor, Access To Garage, Window |
| Primary | 2nd | 5.28 × 4.57 m | Vinyl Floor, 5 Pc Ensuite, W/I Closet |
| 2nd Br | Main | 4.11 × 4.27 m | Vinyl Floor, Semi Ensuite, W/I Closet |
| 3rd Br | Main | 4.72 × 3.15 m | Vinyl Floor, Semi Ensuite, W/I Closet |
| 4th Br | Main | 3.35 × 3.15 m | Vinyl Floor, 4 Pc Ensuite, Closet |
Request information
A REMAX Hallmark® representative will follow up with you.