
24 Highview Cres
Richmond Hill, Ontario

Beds
5
Baths
5
Sqft
3,500
Type
Detached
About this Property
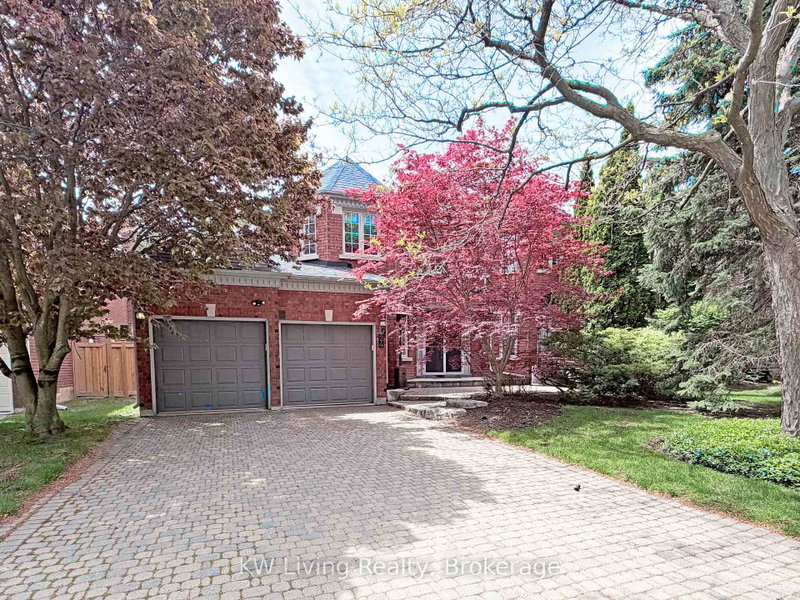
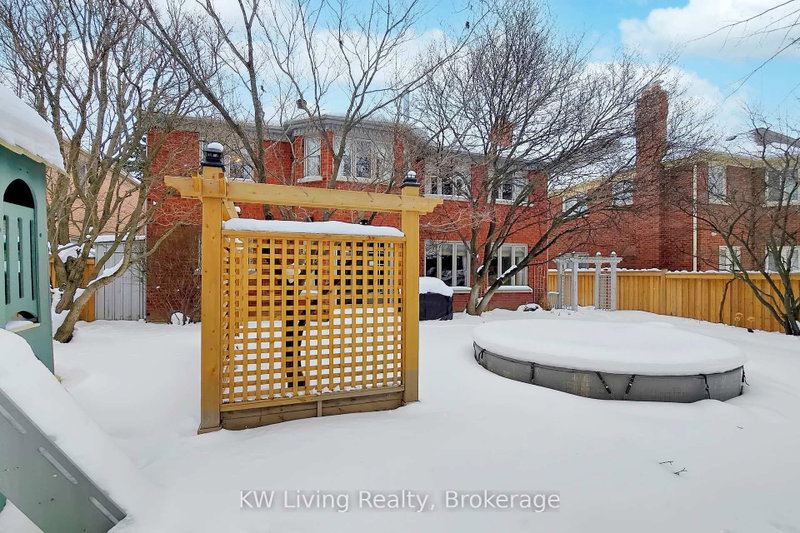
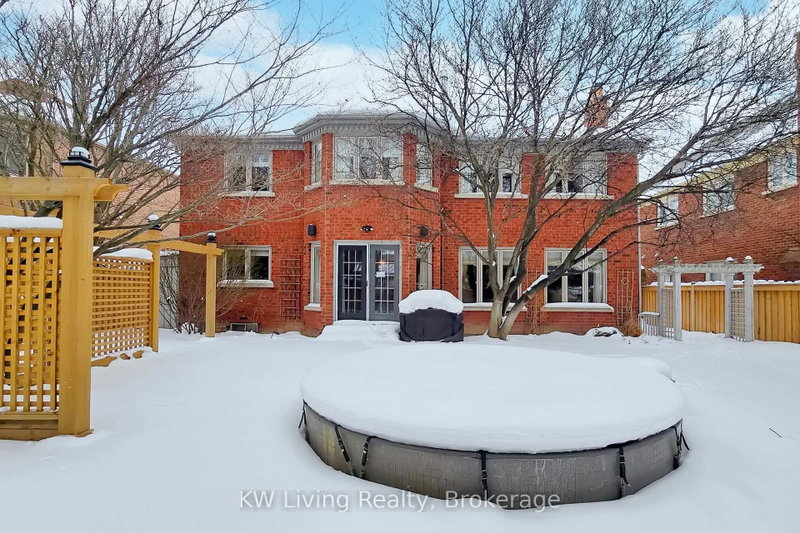
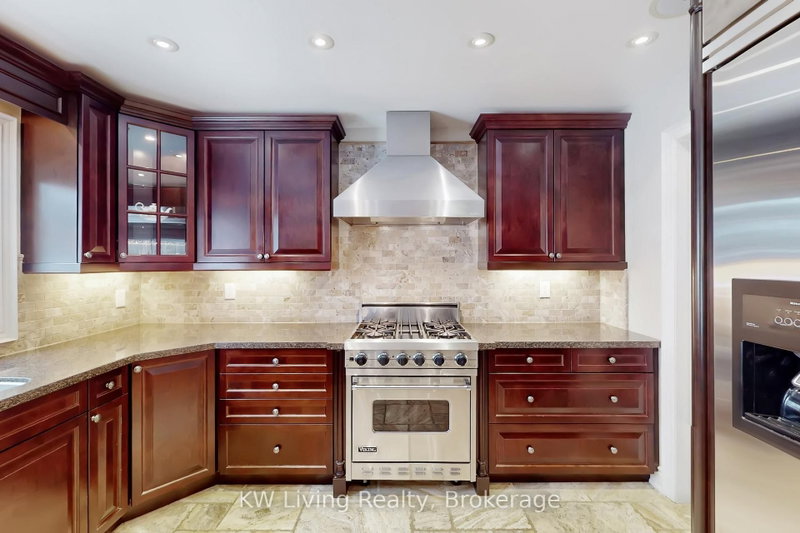
Stunning mansion proudly held by original owner. Meticulously maintained and thoughtfully upgraded exudes timeless elegance. Gleaming H/W Flr throughout, anchored by a striking iron-picket staircase. Custom B/I cabinetry adds sophistication to both the inviting family room and library. Retreat to the luxurious master suite, a true sanctuary featuring a romantic 3-way fireplace and a spa-inspired ensuite complete with a steam shower and massage jets. A spacious 2nd flr sitting area offers exceptional versatility, easily converting into a fifth bdrm or an open-concept hm office. The lower level, boasting a recreation rm, wet bar, fireplace, dedicated hockey play zone, an additional bdrm & bath, and work room with sink, work bench & craft area. Step outside to a professional landscaped private oasis featuring a BBQ area, 10' heated plunge pool, gazebo with retractable screens, children's playset & towering mature trees. Located within the coveted Bayview Sec School boundary and just steps from parks, the Community Center w/Indoor pool, Gym & tennis courts, this home offers an unparalleled lifestyle of luxury and convenience.
Listing Details
- MLS #
- N13212960
- Board
- PROPTX
- Market
- ontario
- Property Type
- Detached
- Style
- 2-Storey
- Garage
- Attached
- Garage Spaces
- 2
- Parking Spaces
- 6
- Basement
- Finished
- Heating
- Forced Air
- Cooling
- Central Air
- Pool
- None
- Lot Size
- 59.06 × 147.64 ft
- Annual Taxes
- $13,134/yr
- Listed By
- KW Living Realty
- Listed On
- May 27, 2026
Features & Extras
Extras
All Elf, Pot lights, S.S Appliances: (Fridge, Stove, Oven, Microwave, DW), Washer/Dryer, HEF, Alarm System, CAC, 2 GDOs. All existing window coverings, Central Vacuum, In Ground Sprinkler. Laundry chute.
Room Measurements
| Room | Level | Size | Features |
|---|---|---|---|
| Dining | Main | 3.53 × 5.4 m | hardwood floor, French Doors, Pot Lights |
| Living | Main | 3.52 × 4.8 m | hardwood floor, French Doors, Bay Window |
| Kitchen | Main | 3.58 × 3.76 m | Stainless Steel Appl, Granite Counter, Pantry |
| Breakfast | Main | 3.52 × 4.97 m | Limestone Flooring, B/I Shelves, W/O To Patio |
| Family | Main | 5.03 × 5.09 m | Marble Fireplace, B/I Shelves, Picture Window |
| Library | Main | 3.61 × 4.05 m | hardwood floor, B/I Bookcase, French Doors |
| Laundry | Main | 1.7 × 4.92 m | Limestone Flooring, Closet, W/O To Garage |
| Primary | 2nd | 5.37 × 8.75 m | 2 Way Fireplace, W/I Closet, 7 Pc Ensuite |
| 2nd Br | 2nd | 3.29 × 3.66 m | hardwood floor, Closet Organizers, Crown Moulding |
| 3rd Br | 2nd | 3.58 × 5.93 m | hardwood floor, His/Hers Closets, 4 Pc Ensuite |
| 4th Br | 2nd | 3.62 × 6.09 m | hardwood floor, Closet, Window |
| Sitting | 2nd | 3.1 × 3.2 m | hardwood floor, Pocket Doors, B/I Desk |
| Rec | Bsmt | 10.38 × 10.94 m | Stone Fireplace, Wet Bar, B/I Shelves |
| Br | Bsmt | 3.49 × 4.1 m | hardwood floor, hardwood floor, Pot Lights |
Request information
A REMAX Hallmark® representative will follow up with you.