
Back to Listings
$795,000
24 Jay St
Brampton, Ontario
Beds
5
Baths
4
Sqft
1,500
Type
Detached
About this Property
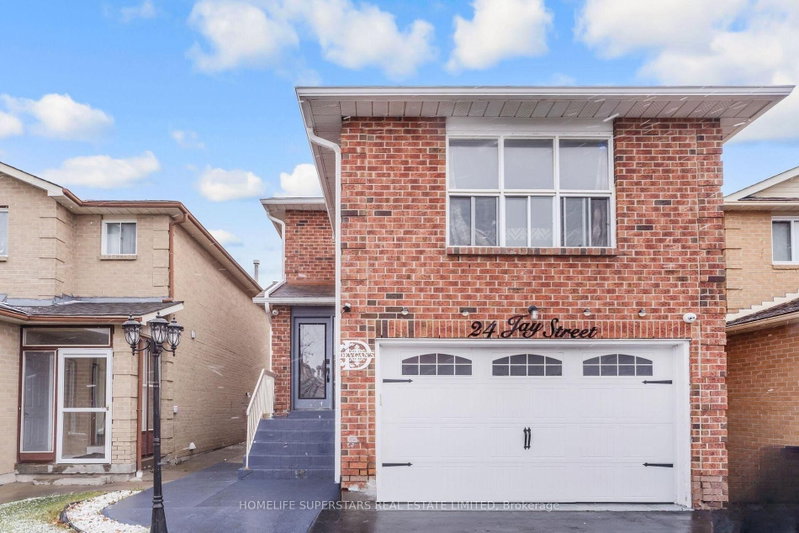
Fully Detached home with 2 car garage features three spacious bedrooms and a separate two-bedroom basement apartment with its own private entrance. Prime location, great neighborhood, this house features double garage, a modern kitchen with granite countertops, backsplash, and stainless steel appliances, a large family room above garage, hardwood flooring throughout, oak staircase with iron pickets, Very close to Hwy 410, Trinity Common Mall, Walking distance to Rec Center, Tennis Courts, Shopping, and Schools.
Listing Details
- MLS #
- W13562016
- Board
- PROPTX
- Market
- ontario
- Property Type
- Detached
- Style
- 2-Storey
- Garage
- Attached
- Garage Spaces
- 2
- Parking Spaces
- 4
- Basement
- Finished, Sep Entrance
- Heating
- Forced Air
- Cooling
- Central Air
- Pool
- None
- Lot Size
- 30.02 × 109.91 ft
- Annual Taxes
- $5,583/yr
- Listed By
- HOMELIFE SUPERSTARS REAL ESTATE LIMITED
- Listed On
- July 13, 2026
Features & Extras
Extras
Appliances, chattels, fixtures As is where is
Room Measurements
| Room | Level | Size | Features |
|---|---|---|---|
| Living | Ground | 2.99 × 5.01 m | Hardwood Floor |
| Dining | Ground | 2.99 × 3.23 m | Hardwood Floor |
| Kitchen | Ground | 2.99 × 6.03 m | Tile Floor, Breakfast Area, Granite Counter |
| Family | Upper | 5.63 × 5.73 m | Hardwood Floor |
| Primary | 2nd | 2.99 × 5.63 m | hardwood floor, Closet |
| 2nd Br | 2nd | 2.68 × 3.26 m | Hardwood Floor |
| 3rd Br | 2nd | 2.74 × 3.23 m | hardwood floor, Closet |
| 4th Br | Bsmt | 2.89 × 3.03 m | Closet |
| 5th Br | Bsmt | 2.46 × 3.01 m | Closet |
| Family | Bsmt | 3.27 × 3.81 m |
Request information
A REMAX Hallmark® representative will follow up with you.