
24 Joseph St
Adjala-Tosorontio, Ontario




Beds
3
Baths
2
Sqft
1,100
Type
Detached
About this Property
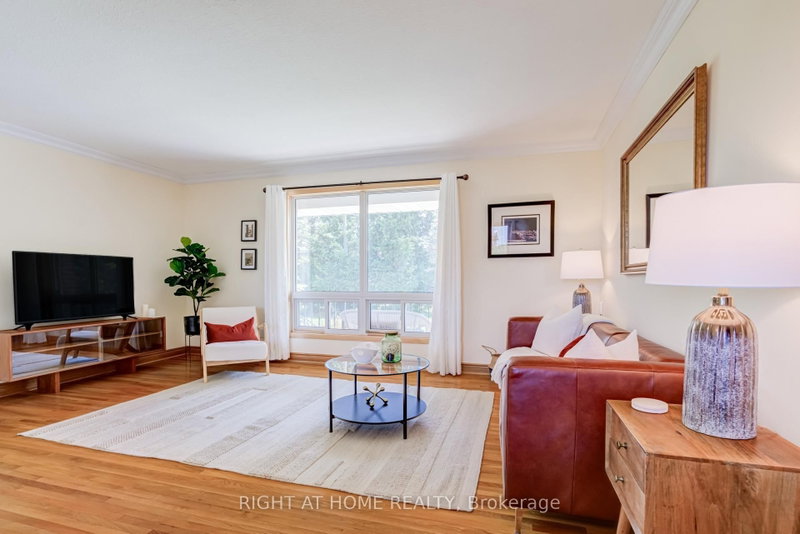
This is your chance to experience the charm of country community living in this beautifully maintained all-brick bungalow with a walkout basement, perfectly situated on a spacious corner lot in the heart of the quaint hamlet of Loretto. Offering 3 bedrooms, a 2-car garage, and a warm small-town setting, this home blends comfort, functionality, and timeless appeal.The main level features a bright and spacious living and dining area with hardwood floors throughout, creating a warm and inviting atmosphere. The separate kitchen offers a functional eat-in layout overlooking the backyard, with a sliding door walkout to the deck - ideal for everyday living and entertaining. The generous primary bedroom includes a large closet and semi-ensuite access to the 4-piece bathroom with a new vanity, while two additional well-sized bedrooms complete the main floor.The lower level provides excellent additional living space with a large rec room featuring a walkout to the backyard, a 3-piece bathroom, separate kitchen area, laundry, tile floors throughout, ample storage, and direct access to the garage through a separate entrance. With its flexible layout, the lower level offers excellent potential for an in-law suite or basement apartment.Outside, the property is surrounded by mature trees and thoughtfully landscaped gardens filled with flowers and herbs, all set on an impressive lot with over 100 feet of frontage and approximately 204 feet of depth, one of the largest lots on Joseph. A paved double driveway adds to the home's curb appeal and practicality.Move in and enjoy as-is, or update and personalize the space to suit your style over time. This is a wonderful opportunity to become part of the welcoming Loretto community.
Listing Details
- MLS #
- N13763548
- Board
- PROPTX
- Market
- ontario
- Property Type
- Detached
- Style
- Bungalow
- Year Built
- 31-50
- Garage
- Attached
- Garage Spaces
- 2
- Parking Spaces
- 6
- Basement
- Fin W/O, Full
- Heating
- Forced Air
- Cooling
- Central Air
- Pool
- None
- Lot Size
- 77.59 × 204.78 ft
- Annual Taxes
- $4,526/yr
- Listed By
- RIGHT AT HOME REALTY
- Listed On
- September 9, 2026
Features & Extras
Extras
All Existing: Fridge, Stove, Dishwasher, Washer/Dryer, Fridge(basement), Stove(Basement), ELF and Window Treatments.
Room Measurements
| Room | Level | Size | Features |
|---|---|---|---|
| Living | Main | 3.5 × 5.24 m | hardwood floor, Large Window, O/Looks Dining |
| Dining | Main | 3.41 × 3.05 m | hardwood floor, Large Window, O/Looks Living |
| Kitchen | Main | 3.42 × 5.38 m | Tile Floor, W/O To Deck, Sliding Doors |
| Primary | Main | 3.42 × 4.34 m | hardwood floor, 4 Pc Ensuite, Closet |
| 2nd Br | Main | 3.65 × 3.34 m | hardwood floor, Window, Closet |
| 3rd Br | Main | 3.65 × 3.14 m | hardwood floor, Window, Closet |
| Rec | Bsmt | 8.17 × 11.91 m | Sliding Doors, W/O To Yard, 3 Pc Bath |
| Kitchen | Bsmt | 3.42 × 9.11 m | Tile Floor, W/O To Garage, Large Window |
Request information
A REMAX Hallmark® representative will follow up with you.