
24 Lincoln Green Dr
Markham, Ontario



Beds
3
Baths
2
Sqft
1,100
Type
Detached
About this Property
Beautifully renovated bungalow in Markham's established Bullock neighbourhood, offering modern finishes and a bright, functional layout. The open-concept main floor features hardwood flooring, large bay windows, and a sun-filled living area, complemented by pot lights throughout the home. The designer kitchen showcases a large waterfall island, granite countertops, and high-end appliances. Walk out to an impressive 16' x 32' deck with a BBQ area overlooking a private, fully fenced backyard-ideal for entertaining and outdoor enjoyment. The spacious, open-concept basement features brand-new vinyl flooring, a wet bar, fireplace, and a generous laundry room with tile flooring. A newly added legal basement walkout provides direct outdoor access and potential for a future secondary suite. Conveniently located near Milne Dam Conservation Park, CF Markville, historic Main Street Markham, and highly rated local schools, including Roy H. Crosby Public School and St. Patrick Catholic Elementary School. A wonderful opportunity to enjoy comfortable living in a convenient location!
Listing Details
- MLS #
- N13821424
- Board
- PROPTX
- Market
- ontario
- Property Type
- Detached
- Style
- Bungalow
- Garage
- Attached
- Garage Spaces
- 1
- Parking Spaces
- 8
- Basement
- Finished, W/O
- Heating
- Forced Air
- Cooling
- Central Air
- Pool
- None
- Lot Size
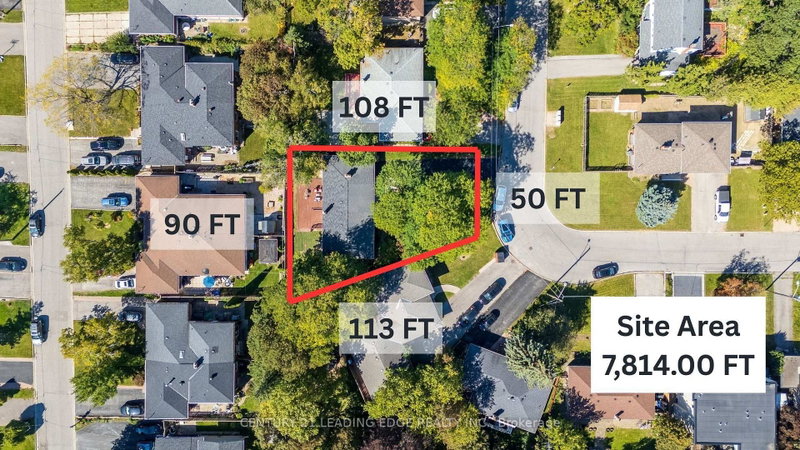
- 50.98 × 113.87 ft
- Annual Taxes
- $5,910/yr
- Listed By
- CENTURY 21 LEADING EDGE REALTY INC.
- Listed On
- September 23, 2026
Features & Extras
Extras
Fridge,Stove,Dishwasher,Hood Fan,Washer&Dryer,All Elfs & Window Covering, Hwt(R)
Room Measurements
| Room | Level | Size | Features |
|---|---|---|---|
| Living | Main | 3.62 × 6.44 m | Fireplace, hardwood floor, Bay Window |
| Dining | Main | 3.16 × 3.16 m | hardwood floor, Crown Moulding, O/Looks Backyard |
| Kitchen | Main | 2.94 × 3.5 m | Granite Counter, Centre Island, W/O To Deck |
| Primary | Main | 3.34 × 3.4 m | hardwood floor, Double Closet, Window |
| 2nd Br | Main | 2.74 × 3.4 m | hardwood floor, Closet, Window |
| 3rd Br | Main | 2.72 × 3.32 m | hardwood floor, Closet, Window |
Request information
A REMAX Hallmark® representative will follow up with you.