
24 Markham Tr
Clarington, Ontario

Beds
3
Baths
2
Sqft
1,100
Type
Att/Row/Twnhouse
About this Property
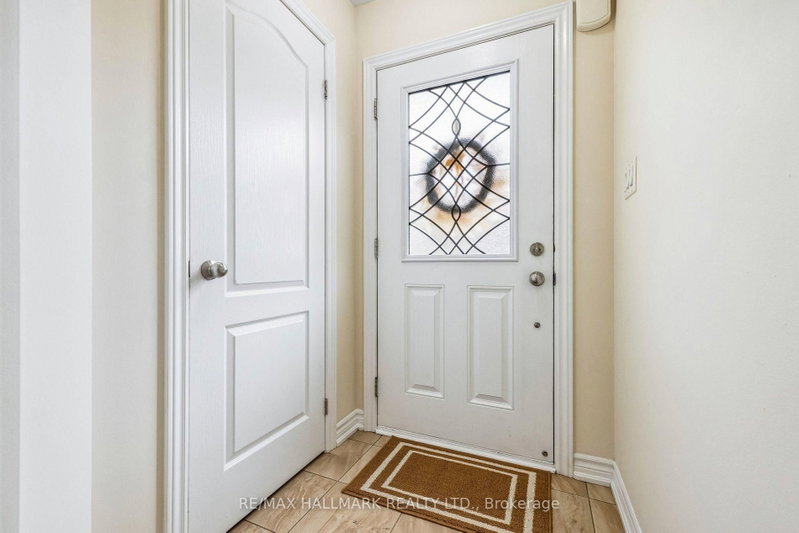
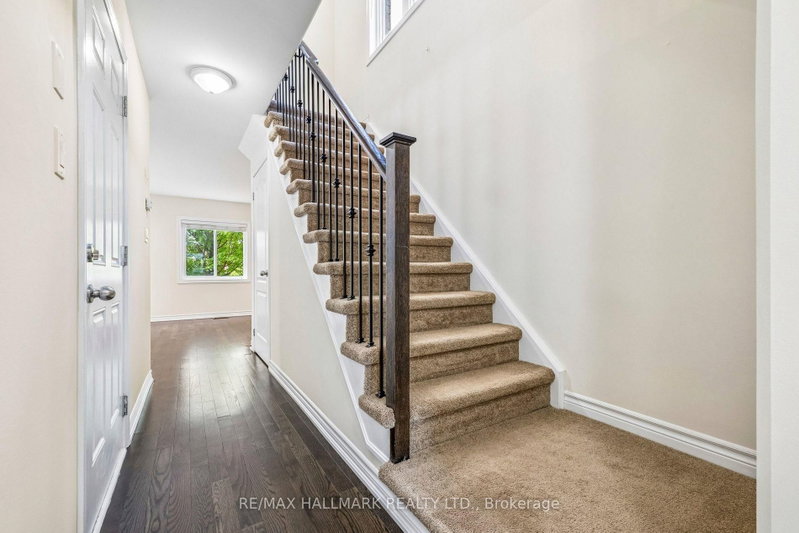
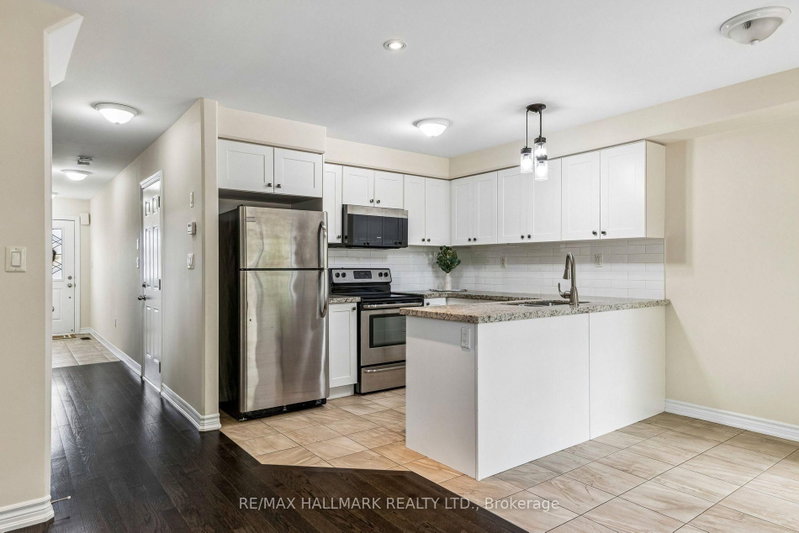
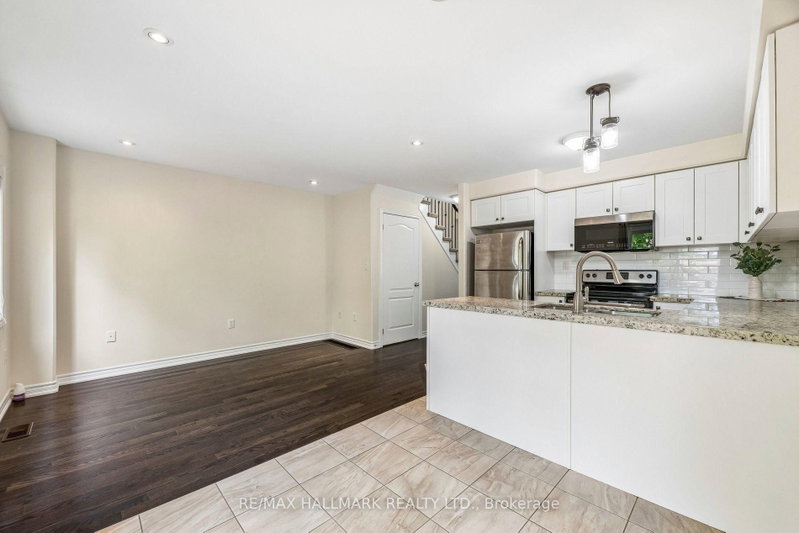
Welcome to this beautifully maintained end-unit freehold townhome in one of Bowmanville's most popular family-friendly neighbourhood. Bright, spacious and thoughtfully laid out, this 3-bedroom home offers the perfect blend of style and function. The main floor features a bright open-concept layout with a well-appointed kitchen overlooking the living and dining areas, creating an inviting space for everyday living and entertaining. Walk out to the fully fenced backyard with sunny western exposure-perfect for BBQs, kids, or simply enjoying the afternoon sun. Upstairs, the generous primary bedroom features a walk-in closet and semi-ensuite, while two additional bedrooms provide plenty of flexibility for family, guests, work-from-home or whatever life throws your way. The finished basement adds valuable extra living space with an above-grade window, ideal for a rec room, gym, office or kids' zone. The practical extras are just as impressive: interior garage access, garage door opener, extra storage, an extended driveway with an additional parking, plus visitor parking. A well-maintained home with the space you need and the flexibility you want. And then there's the location: schools, parks, shopping, restaurants and transit are all within walking distance, with easy access to the 401 and 407 for commuters. A fantastic Bowmanville location that makes everyday life remarkably convenient .Beautifully maintained, incredibly well located and ready to move in.
Listing Details
- MLS #
- E13693728
- Board
- PROPTX
- Market
- ontario
- Property Type
- Att/Row/Twnhouse
- Style
- 2-Storey
- Garage
- Attached
- Garage Spaces
- 1
- Parking Spaces
- 2
- Basement
- Finished, Full
- Heating
- Forced Air
- Cooling
- Central Air
- Pool
- None
- Lot Size
- 24.52 × 90.53 ft
- Annual Taxes
- $4,215/yr
- Listed By
- REMAX HALLMARK REALTY LTD.
- Listed On
- August 19, 2026
Features & Extras
Extras
Existing fridge, stove, dishwasher, built in micro-range, all existing light fixtures / window coverings, washer & dryer.
Room Measurements
| Room | Level | Size | Features |
|---|---|---|---|
| Kitchen | Main | 5.12 × 5.18 m | Walk-Out |
| Br | 2nd | 3.69 × 2.5 m | Window, Closet |
| 2nd Br | 2nd | 3.08 × 2.56 m | Window, Closet |
| 3rd Br | 2nd | 3.51 × 5.21 m | Window, Closet |
| Rec | Bsmt | 2.84 × 5.0 m |

Jeffrey Goncalves
REMAX Hallmark®
REMAX HALLMARK REALTY LTD.