
24 Mcnab St
Zorra, Ontario

Beds
4
Baths
4
Sqft
3,500
Type
Detached
About this Property
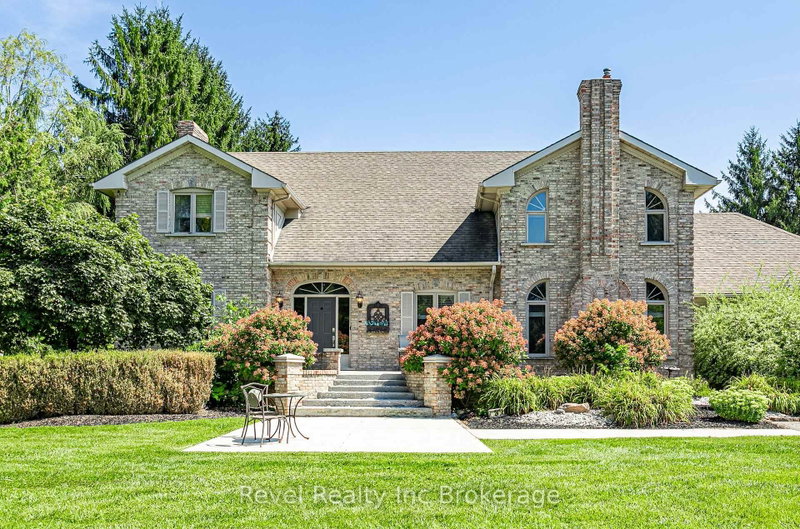
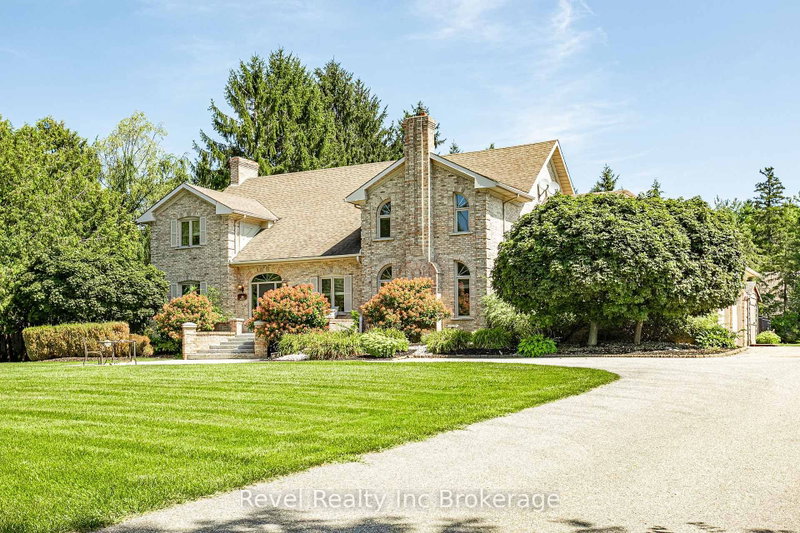
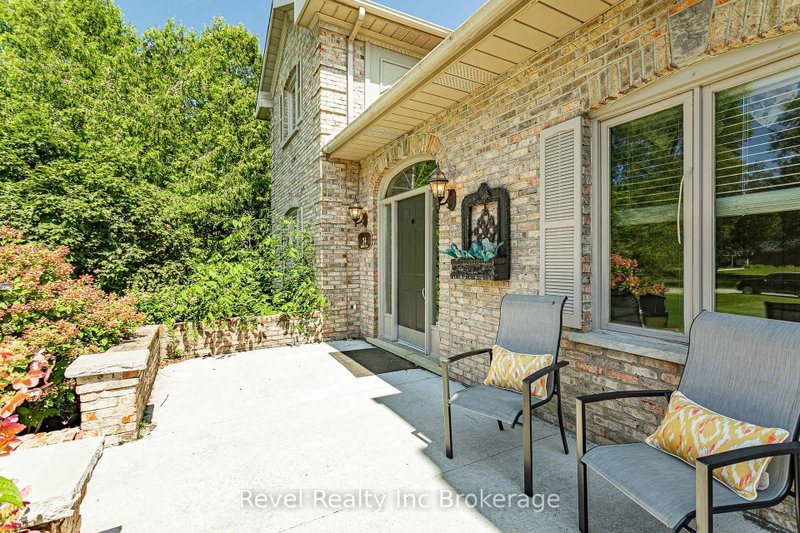
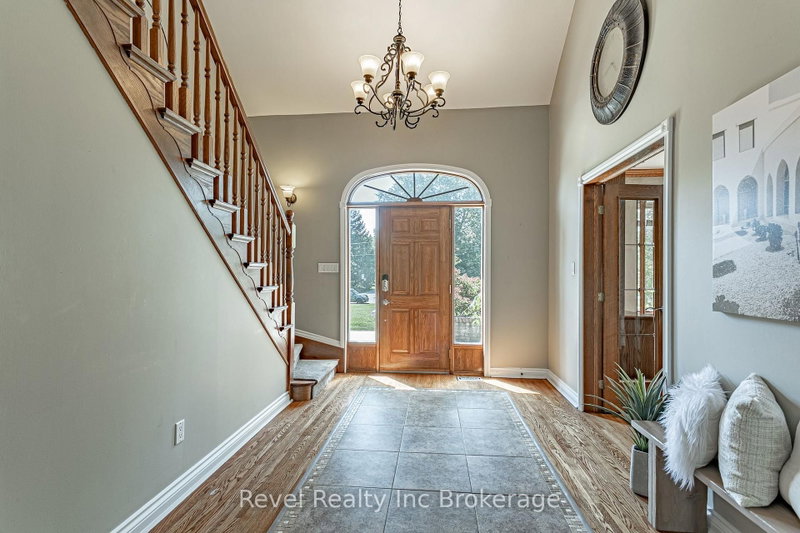
Welcome to your own private retreat, tucked away just outside of Ingersoll! This impressive 4-bedroom, 4-bathroom, two-storey all-brick home offers over 3,000 sq. ft. of luxurious living space, with room for the entire family to live, work and entertain.Step inside to a bright and spacious interior filled with natural light from an abundance of windows. The heart of the home is the large kitchen, featuring plenty of cabinetry, generous prep space and a centre island perfect for gathering. The main floor also offers the convenience of laundry, a dedicated home office, and a separate games room for added flexibility.Upstairs, retreat to the spacious primary suite complete with two walk-in closets and a private ensuite featuring double sinks and a separate soaker tub.The finished basement adds even more living space and incredible versatility, complete with a full kitchen and a walk-up to a separate entrance-ideal for extended family, guests or additional entertaining space.Outside is where this property truly shines. An 8-car driveway provides plenty of parking, while the backyard feels like your own private resort. Spend summer days around the heated inground pool with a brand-new pool liner, unwind in the sunken hot tub, or entertain on the composite deck and gather with friends at the poolside bar.Spacious, private and designed for both everyday living and unforgettable entertaining, this one-of-a-kind property offers the lifestyle you've been waiting for
Listing Details
- MLS #
- X13709354
- Board
- PROPTX
- Market
- ontario
- Property Type
- Detached
- Style
- 2-Storey
- Garage
- Attached
- Garage Spaces
- 2
- Parking Spaces
- 10
- Basement
- Full, Walk-Up
- Heating
- Forced Air
- Cooling
- Central Air
- Pool
- Inground
- Lot Size
- 138 × 200 ft
- Annual Taxes
- $7,943/yr
- Listed By
- Revel Realty Inc Brokerage
- Listed On
- August 25, 2026
Features & Extras
Extras
2 Fridges, 2 stoves, 2 washer & dryers, 2 dishwashers, 2 Microwaves, hot tub, pool, gazebo, pool table, dart board
Room Measurements
| Room | Level | Size | Features |
|---|---|---|---|
| Bathroom | Main | 2.99 × 3.41 m | 2 Pc Bath |
| Dining | Main | 3.72 × 5.85 m | |
| Family | Main | 4.6 × 6.86 m | |
| Kitchen | Main | 3.87 × 6.8 m | |
| Laundry | Main | 3.68 × 2.53 m | |
| Living | Main | 3.69 × 2.56 m | |
| Living | Main | 3.72 × 5.49 m | |
| Office | Main | 3.72 × 3.93 m | |
| Bathroom | 2nd | 2.65 × 4.02 m | 5 Pc Bath |
| Bathroom | 2nd | 3.72 × 4.27 m | 5 Pc Ensuite |
| Br | 2nd | 4.63 × 5.36 m | |
| 2nd Br | 2nd | 4.85 × 4.02 m | |
| 3rd Br | 2nd | 3.72 × 5.36 m | |
| Primary | 2nd | 6.16 × 4.24 m | |
| Other | 2nd | 2.9 × 2.13 m | |
| Other | 2nd | 2.32 × 2.38 m | W/I Closet |
| Other | 2nd | 3.81 × 2.44 m | W/I Closet |
| Bathroom | Bsmt | 3.9 × 3.02 m | 3 Pc Bath |
| Br | Bsmt | 3.38 × 3.57 m | |
| Cold/Cant | Bsmt | 2.9 × 1.77 m | |
| Kitchen | Bsmt | 3.41 × 4.05 m | |
| Laundry | Bsmt | 3.93 × 2.1 m | |
| Rec | Bsmt | 4.12 × 5.03 m | |
| Rec | Bsmt | 3.51 × 6.46 m | |
| Utility | Bsmt | 3.66 × 0.95 m | |
| Utility | Bsmt | 3.93 × 6.77 m | |
| Utility | Bsmt | 3.51 × 3.51 m |
Request information
A REMAX Hallmark® representative will follow up with you.