
24 N Hastings Ave
Limoges, Ontario

Beds
4
Baths
3
Sqft
1,500
Type
Detached
About this Property
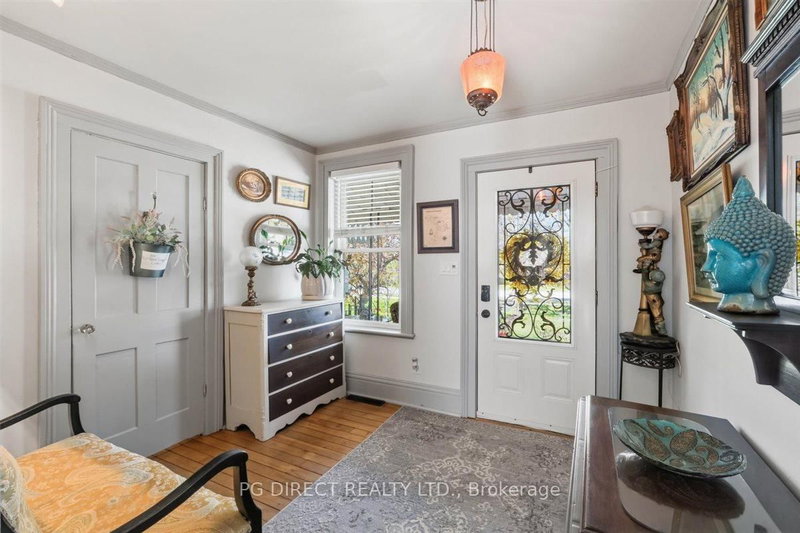
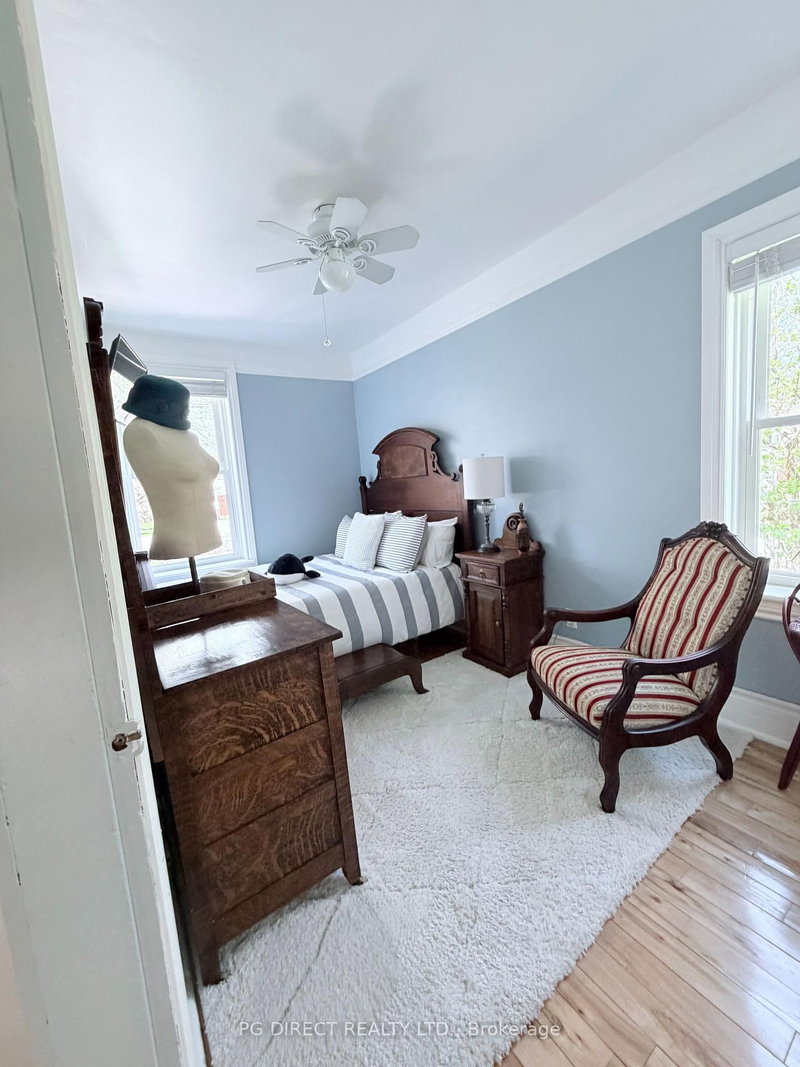
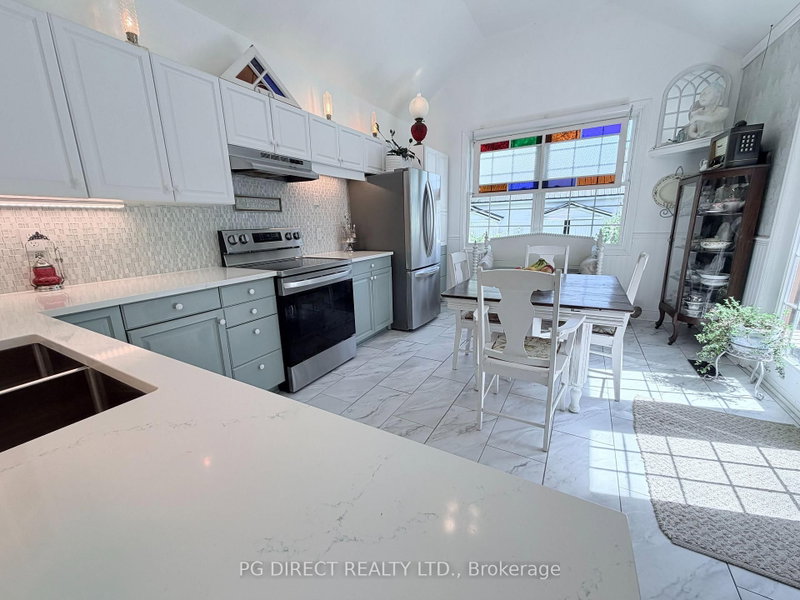
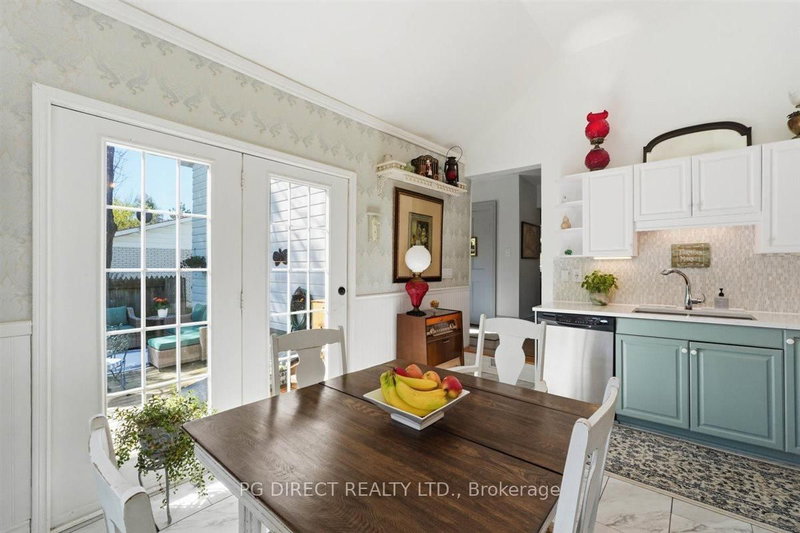
Visit REALTOR website for additional information. Step into a rare piece of local history with this beautifully preserved 1891 home, offered for only the third time in 135 years. This grandiose residence blends timeless character with everyday functionality on a quiet street and landscaped property in the heart of Marmora. Sun-filled living and parlour rooms showcase oversized windows and historic charm, while the bright eat-in kitchen is ideal for casual family gatherings. The main floor includes a bedroom, powder room, and dual front entrances offering flexible living or home office potential. Upstairs, the spacious primary suite features a dressing room and luxurious 5-piece ensuite, alongside two additional bedrooms and a full bath. A detached carriage house with a large workshop adds exceptional versatility for hobbies, storage, or creative space. Minutes to the Crowe River, trails, shops, and recreation.
Listing Details
- MLS #
- X13167816
- Board
- PROPTX
- Market
- ontario
- Property Type
- Detached
- Style
- 2-Storey
- Year Built
- 100+
- Garage
- Detached
- Garage Spaces
- 2
- Parking Spaces
- 6
- Basement
- Unfinished, Walk-Up
- Heating
- Forced Air
- Cooling
- None
- Pool
- None
- Lot Size
- 67.59 × 168.22 ft
- Annual Taxes
- $2,300/yr
- Listed By (Primary)
- PG DIRECT REALTY LTD.
- Co-Listed By
- PG Direct Realty Ltd.
- Listed On
- May 24, 2026
Features & Extras
Extras
Washer, Dryer, Fridge, Stove, Dishwasher, Window blinds
Room Measurements
| Room | Level | Size | Features |
|---|---|---|---|
| Foyer | Main | 3.76 × 1.86 m | Ceramic Floor |
| Other | Main | 3.66 × 3.18 m | Hardwood Floor |
| Living | Main | 3.32 × 5.14 m | Hardwood Floor |
| Other | Main | 2.46 × 4.16 m | Hardwood Floor |
| Bathroom | Main | 0.91 × 1.73 m | hardwood floor, 2 Pc Bath |
| Other | Main | 2.56 × 3.15 m | Hardwood Floor |
| Br | Main | 4.24 × 2.28 m | Hardwood Floor |
| Kitchen | Main | 4.91 × 3.57 m | Vinyl Floor |
| Br | 2nd | 3.78 × 2.79 m | Vinyl Floor |
| Bathroom | 2nd | 1.85 × 2.26 m | Vinyl Floor, 4 Pc Bath |
| Br | 2nd | 3.2 × 2.79 m | Hardwood Floor |
| Laundry | 2nd | 1.15 × 2.26 m | Hardwood Floor |
| Br | 2nd | 4.35 × 4.16 m | hardwood floor, Ensuite Bath, W/I Closet |
| Bathroom | 2nd | 2.81 × 2.28 m | Vinyl Floor, 5 Pc Ensuite |
| Other | 2nd | 2.2 × 2.28 m | Hardwood Floor |
| Other | 2nd | 3.87 × 2.26 m | Hardwood Floor |
| Pantry | Main | 1.15 × 1.15 m | Hardwood Floor |
Request information
A REMAX Hallmark® representative will follow up with you.