
24 Oakwood Ave N
Mississauga, Ontario


Beds
9
Baths
3
Sqft
3,000
Type
Triplex
About this Property
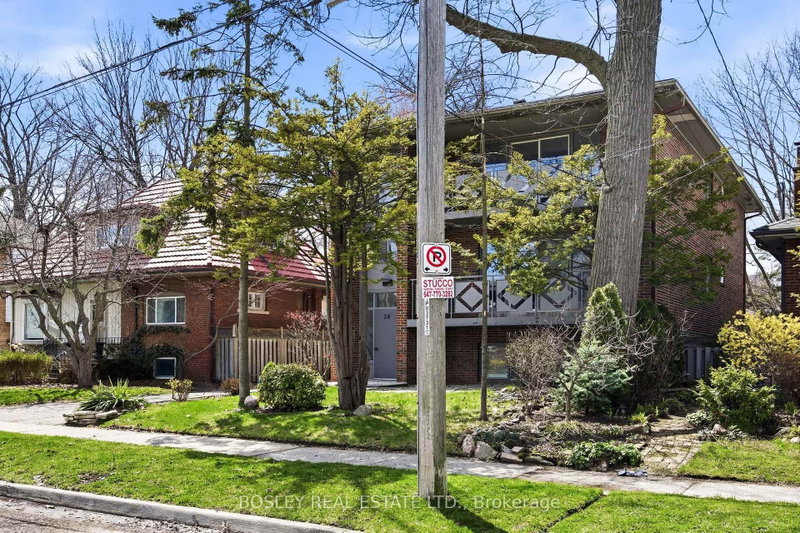
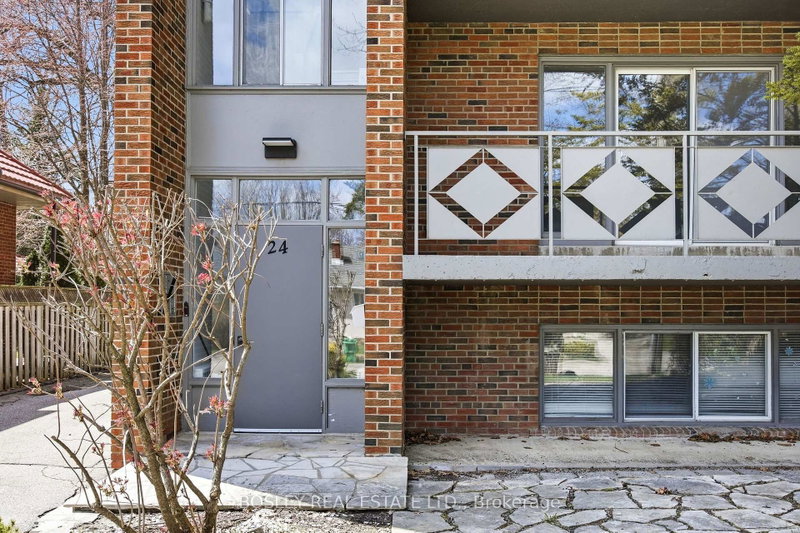
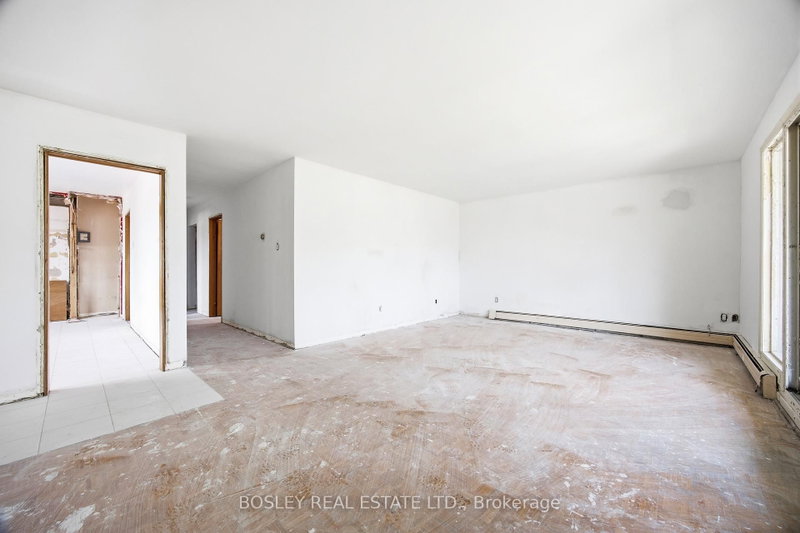
Purpose-built triplex of three full three-bedroom suites - two at approx 1,522 sf on the 2nd and 3rd floors, plus an oversized lower suite at approx 1,385 sf - a scale and unit mix seldom found in residential triplexes. Delivered vacant, allowing rents to be reset to current market from day one. Currently mid-renovation: acquire it as-is and finish to your own specification, or take it as a completed product. Three full three-bedroom layouts broaden the demand floor to families, professionals, and multi-generational buyers, not interchangeable bachelor units. Set in one of Port Credit's tenured residential pockets among predominantly single-family homes, steps to shops, cafés, and grocery stores, with direct access to the Port Credit GO for downtown connectivity. On-site parking plus a detached garage adds flexibility for personal use or incremental rental income. A value-add play in a premier, transit-connected lakeside community: vacant possession for full income repositioning, oversized three-bedroom suites, and a Port Credit address supporting premium market rents. Offered as-is in present condition.
Listing Details
- MLS #
- W13416120
- Board
- PROPTX
- Market
- ontario
- Property Type
- Triplex
- Style
- 2-Storey
- Garage
- Detached
- Garage Spaces
- 1
- Parking Spaces
- 7
- Basement
- Apartment
- Heating
- Radiant
- Cooling
- None
- Pool
- None
- Lot Size
- 50 × 125 ft
- Annual Taxes
- $10,018/yr
- Listed By
- BOSLEY REAL ESTATE LTD.
- Listed On
- June 8, 2026
Room Measurements
| Room | Level | Size |
|---|---|---|
| Living | Main | 6.5 × 4.27 m |
| Kitchen | Main | 3.48 × 5.08 m |
| Br | Main | 3.78 × 3.56 m |
| 2nd Br | Main | 4.7 × 4.27 m |
| 3rd Br | Main | 4.7 × 2.79 m |
| Living | 2nd | 6.5 × 4.27 m |
| Kitchen | 2nd | 3.48 × 5.08 m |
| Br | 2nd | 3.78 × 3.56 m |
| 2nd Br | 2nd | 3.78 × 4.27 m |
| 3rd Br | 2nd | 4.7 × 2.79 m |
| Living | Lower | 4.88 × 4.22 m |
| Kitchen | Lower | 3.35 × 3.81 m |
| Br | Lower | 3.66 × 3.56 m |
| 2nd Br | Lower | 3.66 × 4.19 m |
| Laundry | Lower | 4.62 × 2.67 m |
| 3rd Br | Lower | 3.35 × 2.36 m |
Request information
A REMAX Hallmark® representative will follow up with you.