
24 Park Rd N
Brantford, Ontario



Beds
4
Baths
2
Sqft
1,100
Type
Detached
About this Property
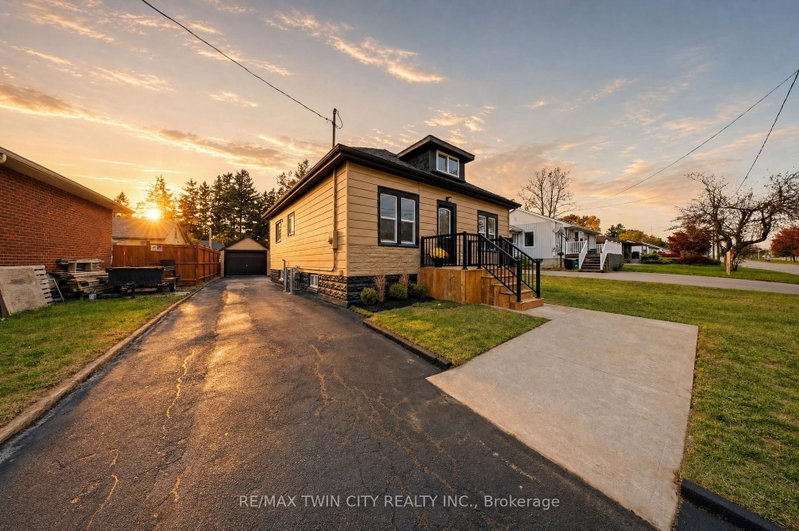
Welcome to 24 Park Road North in the City of Brantford. Fully renovated from top to bottom, this bright, move-in-ready bungalow with a loft offers over 1,450 sq. ft. of living space, four bedrooms and two bathrooms. The open-concept main floor features a spacious kitchen with a breakfast peninsula, stainless steel appliances and convenient main-floor laundry. The private loft is home to a bright, spacious primary suite with an ensuite bathroom and glass shower. The finished basement offers a recreation room, an additional bedroom and a separate entrance, with potential for an in-law setup. Approximately 500 sq. ft. of additional basement space provides room to create more living space or bedrooms. A small workshop adds flexibility. Updates include windows, doors, roof, a 100-amp breaker panel, insulated garage door, furnace and an owned tankless water heater. Outside, enjoy the patio overlooking the large backyard, along with a generous driveway and detached garage. Conveniently located near schools, restaurants, shopping, Costco, Lynden Park Mall, grocery stores, trails and parks, with easy access to Highway 403. Schedule your viewing today!
Listing Details
- MLS #
- X14089294
- Board
- PROPTX
- Market
- ontario
- Property Type
- Detached
- Style
- Bungalow
- Garage
- Detached
- Garage Spaces
- 1
- Parking Spaces
- 4
- Basement
- Full, Sep Entrance
- Heating
- Forced Air
- Cooling
- Other
- Pool
- None
- Lot Size
- 42.75 × 112 ft
- Annual Taxes
- $3,031/yr
- Listed By
- REMAX TWIN CITY REALTY INC.
- Listed On
- October 16, 2026
Features & Extras
Extras
Fridge, Stove, Dishwasher, Washer and Dryer
Room Measurements
| Room | Level | Size | Features |
|---|---|---|---|
| Living | Main | 4.09 × 4.47 m | |
| Kitchen | Main | 4.09 × 4.47 m | |
| Bathroom | Main | 2.74 × 2.74 m | 4 Pc Bath |
| Br | Main | 3.0 × 3.48 m | |
| 2nd Br | Main | 2.77 × 3.48 m | |
| 3rd Br | 2nd | 4.34 × 6.55 m | |
| Bathroom | 2nd | 3.28 × 2.16 m | 3 Pc Ensuite |
| Rec | Bsmt | 3.76 × 3.25 m | |
| 4th Br | Bsmt | 3.05 × 3.56 m | |
| Other | Bsmt | — |
Request information
A REMAX Hallmark® representative will follow up with you.