
24 Park St
Aylmer, Ontario



Beds
2
Baths
1
Sqft
1,500
Type
Detached
About this Property
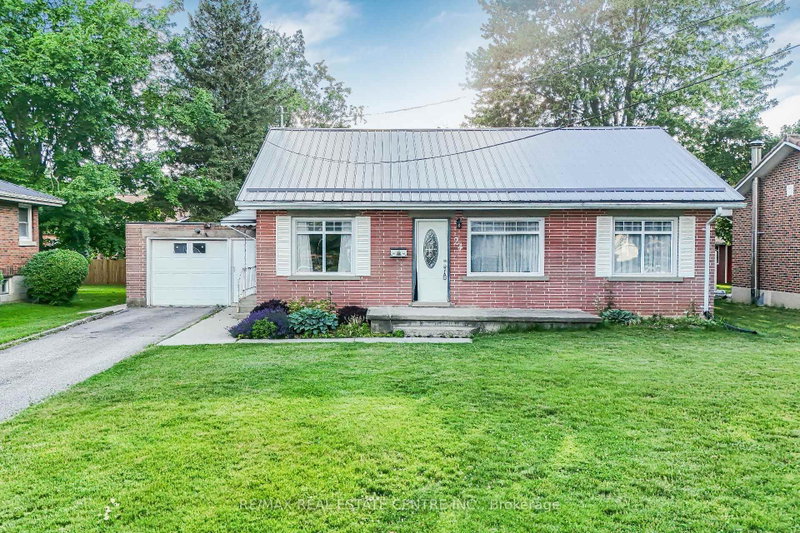
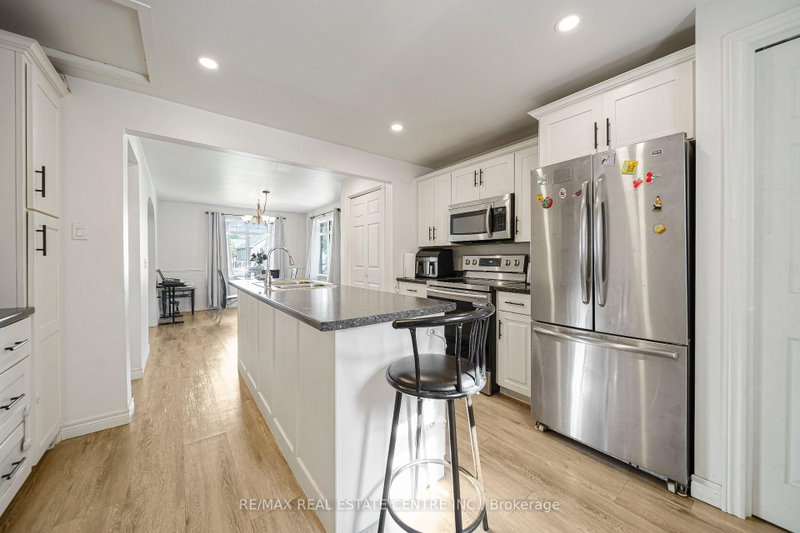
Welcome to 24 Park Street, Aylmer - where small-town charm meets comfort, style, and exceptional outdoor living! This beautifully maintained 2-bedroom, 1-bathroom home is an excellent opportunity for first-time buyers, downsizers, or savvy investors looking to enjoy all that Aylmer has to offer. Nestled on a quiet street and conveniently located near parks, schools, shopping, and local amenities, this inviting property offers the perfect balance of functionality and location. Step inside to discover a bright and welcoming interior featuring warm hardwood flooring and a thoughtfully designed layout that's ideal for both everyday living and entertaining. The spacious kitchen is filled with natural light and showcases stainless steel appliances, while the cozy living area is anchored by a charming gas fireplace, creating the perfect place to relax with family and friends. Step outside and experience your own private backyard retreat. The expansive deck and beautiful gazebo provide an ideal setting for summer barbecues, morning coffee, or evening gatherings, while the generous outdoor space offers plenty of room to garden, unwind, and enjoy the outdoors. Move-in ready and full of character, 24 Park Street presents an outstanding opportunity to own a home that combines comfort, convenience, and lifestyle. Whether you're starting your homeownership journey or looking for your next chapter, this wonderful property is ready to welcome you home.
Listing Details
- MLS #
- X13730936
- Board
- PROPTX
- Market
- ontario
- Property Type
- Detached
- Style
- Bungalow
- Garage
- Attached
- Garage Spaces
- 1
- Parking Spaces
- 4
- Basement
- Crawl Space
- Heating
- Forced Air
- Cooling
- Central Air
- Pool
- None
- Lot Size
- 66 × 132 ft
- Annual Taxes
- $2,919/yr
- Listed By
- REMAX REAL ESTATE CENTRE INC.
- Listed On
- September 1, 2026
Features & Extras
Extras
Built-in Microwave, Dishwasher, Dryer, Garage Door Opener, Hot Water Tank Owned, Refrigerator, Smoke Detector, Stove, Washer, Window Coverings, Negotiable
Room Measurements
| Room | Level | Size |
|---|---|---|
| Primary | Main | 3.48 × 3.78 m |
| 2nd Br | Main | 3.58 × 3.61 m |
| Dining | Main | 3.1 × 3.68 m |
| Family | Main | 4.37 × 5.51 m |
| Living | Main | 3.78 × 3.81 m |
| Kitchen | Main | 4.7 × 4.09 m |
| Laundry | Main | 1.8 × 4.39 m |
| Foyer | Main | 3.3 × 3.66 m |
| Bathroom | Main | 2.62 × 3.2 m |
Request information
A REMAX Hallmark® representative will follow up with you.