
Back to Listings
$4,200
24 Segwun Rd
Hamilton, Ontario
1 / 20


+15
Beds
4
Baths
4
Sqft
1,500
Type
Detached
About this Property
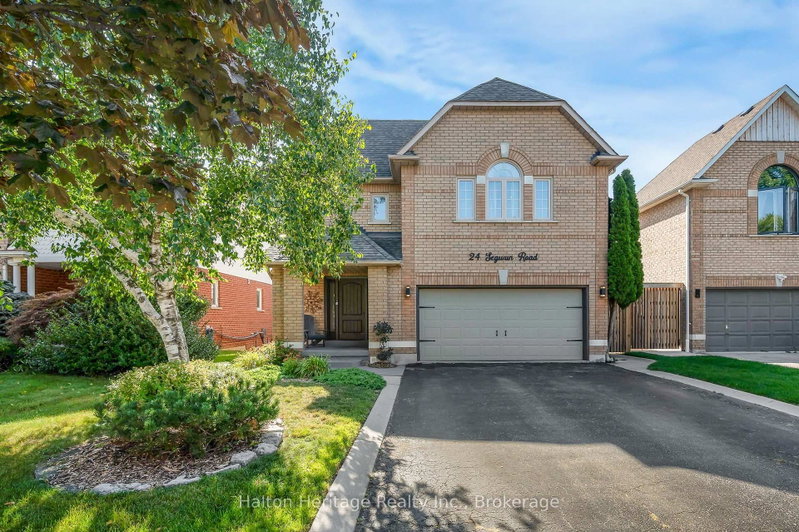
Welcome to 24 Segwun Rd in the heart of Waterdown! This beautifully finished 4-bedroom, 1,945 sq. ft. home offers modern living in a prime family-friendly location-just a short walk to schools, shopping, parks, and trails. The main floor features a bright updated kitchen, spacious dining area, and warm, inviting living spaces. Upstairs includes four generous bedrooms, with a fully finished lower level for added flexibility. The backyard is a true staycation retreat with an in-ground pool, tiki bar, gazebo, and multiple seating areas. A rare turn-key home combining comfort, location, and resort-style outdoor living.
Listing Details
- MLS #
- X13725110
- Board
- PROPTX
- Market
- ontario
- Property Type
- Detached
- Style
- 2-Storey
- Year Built
- 31-50
- Garage
- Attached
- Garage Spaces
- 2
- Parking Spaces
- 4
- Basement
- Full
- Heating
- Forced Air
- Cooling
- Central Air
- Pool
- Inground
- Lot Size
- 43.64 × 103.9 ft
- Listed By
- Halton Heritage Realty Inc.
- Listed On
- August 28, 2026
Room Measurements
| Room | Level | Size | Features |
|---|---|---|---|
| Bathroom | Ground | 0.0 × 0.0 m | 2 Pc Bath |
| Dining | Ground | 2.87 × 3.29 m | |
| Living | Ground | 4.21 × 3.54 m | |
| Kitchen | Ground | 2.69 × 6.35 m | Eat-In Kitchen |
| Primary | 2nd | 4.24 × 5.09 m | |
| 2nd Br | 2nd | 3.69 × 2.47 m | |
| 3rd Br | 2nd | 4.79 × 3.08 m | |
| 4th Br | 2nd | 3.69 × 2.8 m | |
| Bathroom | 2nd | 0.0 × 0.0 m | 4 Pc Ensuite |
| Bathroom | 2nd | 0.0 × 0.0 m | 4 Pc Bath |
| Laundry | 2nd | 0.0 × 0.0 m | |
| Rec | Bsmt | 2.78 × 6.68 m | |
| Bathroom | Bsmt | 0.0 × 0.0 m | 3 Pc Bath |
Request information
A REMAX Hallmark® representative will follow up with you.