
24 Van Norman Dr
Tillsonburg, Ontario



Beds
3
Baths
3
Sqft
1,500
Type
Detached
About this Property
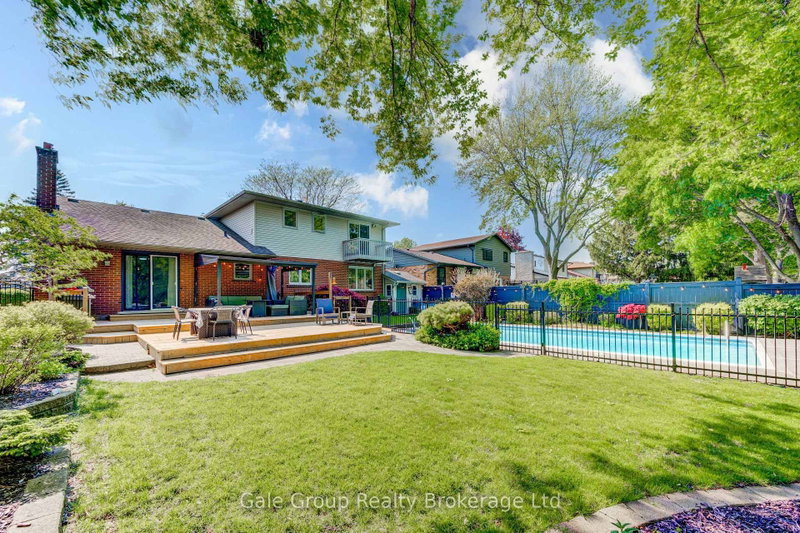
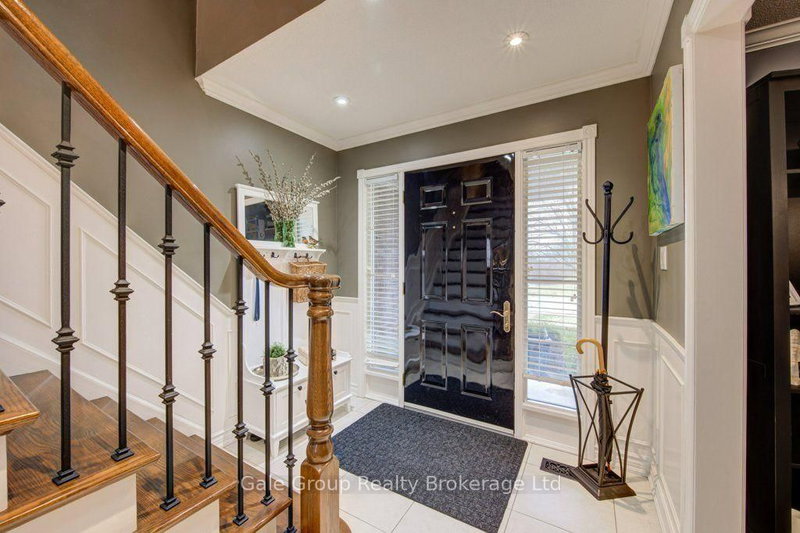
Welcome to 24 Van Norman Drive, a beautifully maintained family home in the heart of Tillsonburg. Offering 3 bedrooms and 3 bathrooms, this property combines comfortable living spaces with an incredible backyard retreat. The thoughtfully designed floor plan provides plenty of room for both everyday life and entertaining. Two gas fireplaces add warmth and charm, creating inviting spaces to gather with family or relax at the end of the day. The fully finished recreation room offers additional living space that can easily be used as a media room, home gym, children's playroom, or games room to suit your family's needs. Step outside and you'll find a backyard that's made for making memories. Backing onto a scenic ravine, the property offers a peaceful setting with added privacy. The in-ground pool is the focal point of this outdoor oasis, providing the perfect place to cool off on warm summer days, host family gatherings, or enjoy quiet evenings in your own backyard retreat. From cozy evenings by the fireplace to fun-filled afternoons by the pool, this home offers the ideal balance of indoor comfort and outdoor enjoyment. If you've been searching for a property that offers space, privacy, and a lifestyle the whole family can enjoy, 24 Van Norman Drive is ready to welcome you home.
Listing Details
- MLS #
- X13557942
- Board
- PROPTX
- Market
- ontario
- Property Type
- Detached
- Style
- 2-Storey
- Garage
- Attached
- Garage Spaces
- 2
- Parking Spaces
- 4
- Basement
- Finished
- Heating
- Forced Air
- Cooling
- Central Air
- Pool
- Inground
- Lot Size
- 60 × 132.36 ft
- Annual Taxes
- $5,278/yr
- Listed By
- Gale Group Realty Brokerage Ltd
- Listed On
- July 13, 2026
Features & Extras
Extras
Fridge, Stove, Washer, Dryer, Dishwasher, Pool Equipment, Water Softener
Room Measurements
| Room | Level | Size |
|---|---|---|
| Dining | Main | 3.64 × 3.36 m |
| Family | Main | 4.24 × 4.6 m |
| Kitchen | Main | 3.6 × 4.44 m |
| Living | Main | 4.05 × 4.05 m |
| Br | 2nd | 3.59 × 3.89 m |
| Br | 2nd | 3.15 × 2.89 m |
| Br | 2nd | 3.53 × 3.54 m |
| Cold/Cant | Bsmt | 7.58 × 1.58 m |
| Common Rm | Bsmt | 4.75 × 3.4 m |
| Laundry | Bsmt | 2.65 × 2.21 m |
| Rec | Bsmt | 7.52 × 3.9 m |
| Utility | Bsmt | 6.31 × 4.05 m |
Request information
A REMAX Hallmark® representative will follow up with you.