
24 Whitewood Dr
Whitchurch-Stouffville, Ontario




Beds
5
Baths
6
Sqft
5,000
Type
Detached
About this Property
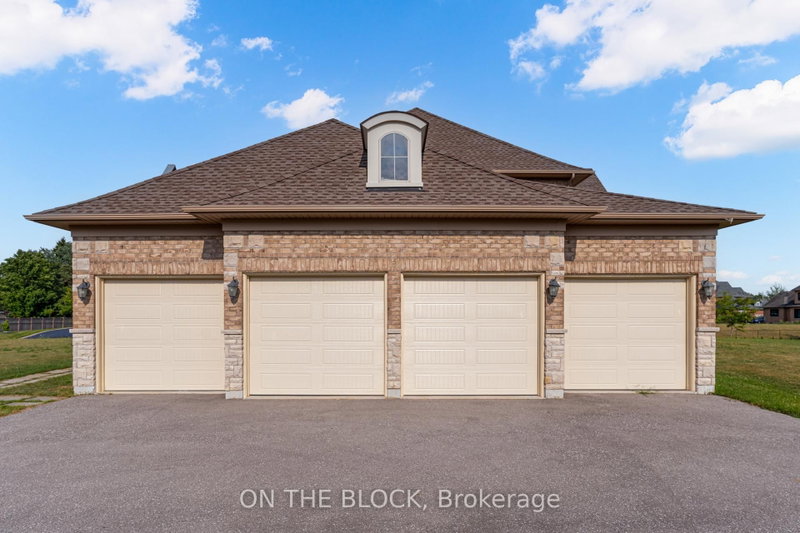
Welcome to 24 Whitewood Road, a masterfully designed luxury residence by award-winning Geranium Homes situated in the heart of Ballantrae, one of Stouffville's most coveted enclaves. This property is set on a one acre lot, this stately home combines elegant architecture and modern conveniences, offering a lifestyle of sophistication and comfort. Step inside to discover an expansive floor plan highlighted by soaring ceilings, custom millwork, and a blend of timeless design with contemporary upgrades. Featuring 4 bedrooms, 6 bathrooms, library, office, in an elegant open layout. Gourmet kitchen with Sub-Zero & Wolf appliances, butler pantry, and broom closet. Second-floor laundry room. 4-car garage with parking for up to 6 vehicles. Spacious principal rooms with premium finishes throughout. Private and serene setting, close to golf, schools, shops, Hwy 404/407 & GO transit.
Listing Details
- MLS #
- N13654954
- Board
- PROPTX
- Market
- ontario
- Property Type
- Detached
- Style
- 2-Storey
- Year Built
- 6-15
- Garage
- Built-In
- Garage Spaces
- 6
- Parking Spaces
- 18
- Basement
- Unfinished
- Heating
- Forced Air
- Cooling
- Central Air
- Pool
- None
- Lot Size
- 145.15 × 270.16 ft
- Annual Taxes
- $15,746/yr
- Listed By
- ON THE BLOCK
- Listed On
- August 8, 2026
Room Measurements
| Room | Level | Size | Features |
|---|---|---|---|
| Living | Ground | 4.9 × 4.6 m | Fireplace |
| Dining | Ground | 5.5 × 4.6 m | Coffered Ceiling |
| Great Rm | Ground | 7.3 × 6.1 m | Vaulted Ceiling, Fireplace, Juliette Balcony |
| Breakfast | Ground | 4.6 × 5.2 m | Pantry, O/Looks Backyard |
| Kitchen | Ground | 5.2 × 3.7 m | Centre Island, B/I Appliances, Custom Backsplash |
| Library | Ground | 3.7 × 4.6 m | French Doors |
| Rec | Ground | 3.7 × 4.1 m | French Doors |
| Primary | 2nd | 4.6 × 4.9 m | 2 Way Fireplace, 4 Pc Ensuite, W/I Closet |
| Sitting | 2nd | 4.6 × 3.7 m | 2 Way Fireplace, French Doors, carpet free |
| 3rd Br | 2nd | 4.3 × 4.6 m | W/I Closet, 3 Pc Bath |
| 4th Br | 2nd | 3.9 × 4.6 m | W/I Closet, 3 Pc Ensuite |
Request information
A REMAX Hallmark® representative will follow up with you.