
24 Wingrove Woods
Brantford, ON



Beds
4
Baths
5
Sqft
3,612
Type
Single Family Residence
About this Property
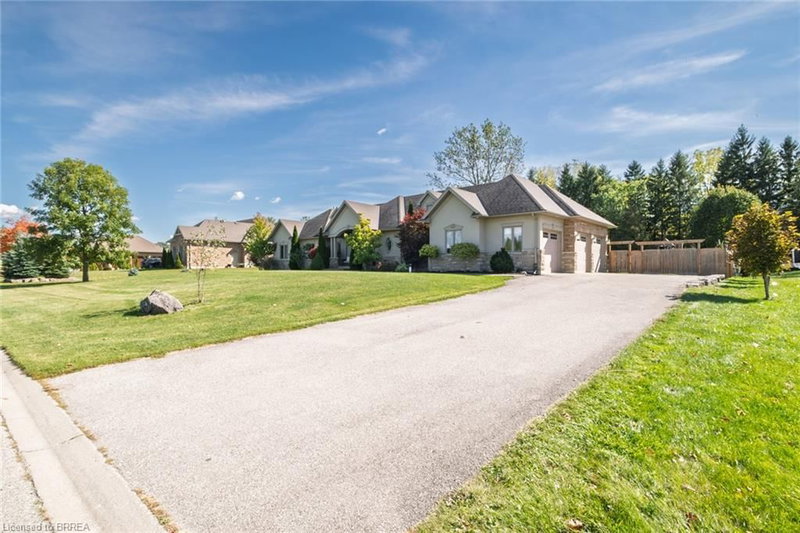
Welcome to this beautifully finished stucco and stone bungalow in highly sought-after Royal Highland Estates. Situated on an impressive nearly 3/4 of an acre lot, this exceptional home offers spacious living, quality finishes and a private backyard with room to entertain or add a future pool. The large driveway accommodates up to 8 vehicles and leads to the covered front porch. Inside, the open-concept main floor features hand-scraped hardwood floors and 9' ceilings throughout. The inviting great room showcases a custom stone-clad gas fireplace, recessed lighting and windows overlooking the backyard. The custom gourmet kitchen features a large centre island, quartz countertops, tile backsplash, abundant cabinetry, generous workspace and pantry. The kitchen flows seamlessly into the oversized dining area, offering plenty of room for large gatherings. Walkouts from the main living areas lead to the fully fenced rear yard with patio, gazebo with built-in speakers, play set and mature treed backdrop providing excellent privacy. The primary suite features a custom accent wall, walkout to the backyard, walk-in closet with built-in cabinetry and a luxurious 5-piece ensuite with separate soaker tub and shower. Two additional bedrooms offer double closets and share a 4-piece Jack and Jill bathroom. Main floor laundry includes built-in cabinetry, storage and direct access to the 3-car garage. A private powder room completes the main level. The fully finished basement offers 8'9" ceilings and engineered hardwood flooring, with a large games/recreation room featuring a striking accent wall and linear electric fireplace, plus rough-in for a wet bar. Additional space includes a massive media/exercise room, office/den, bright bedroom with large window and double closet, and a 3-piece bathroom with heated floors. Brand-new front septic system installed in fall 2021. An exceptional opportunity to enjoy the space, privacy and lifestyle offered by Royal Highland Estates!
Listing Details
- MLS #
- 40866842
- Board
- ITSO
- Market
- ontario
- Property Type
- Single Family Residence
- Style
- Bungalow
- Year Built
- 2011
- Garage Spaces
- 3
- Parking Spaces
- 11
- Basement
- Full, Finished, Sump Pump
- Heating
- Forced Air, Natural Gas
- Cooling
- Central Air
- Lot Size
- 133.52 × 240.37 ft
- Annual Taxes
- $7,384/yr
- Listed By
- Royal LePage Action Realty
- Presented By
- REMAX Hallmark®
- Listed On
- October 13, 2026
- Days on Market
- 0
Features & Extras
Extras
Built-in Microwave,Dishwasher,Dryer,Garage Door Opener,Range Hood,Refrigerator,Stove,Washer,Window Coverings,Ro System
Presented by REMAX Hallmark®