
240 Blackburn Ave
Ottawa, Ontario


Beds
18
Baths
11
Sqft
3,500
Type
Multiplex
About this Property
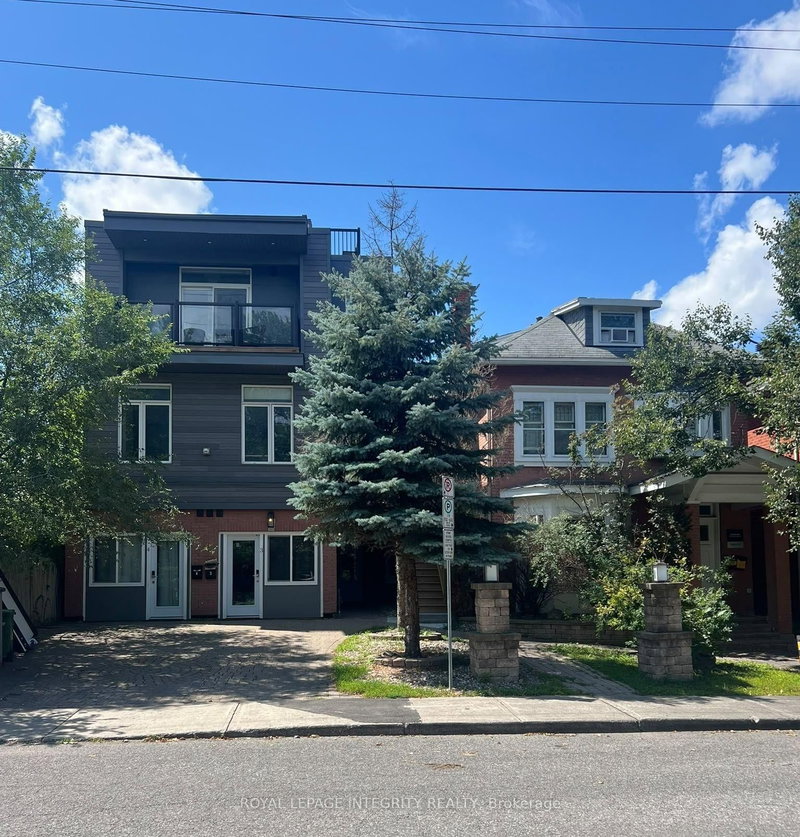
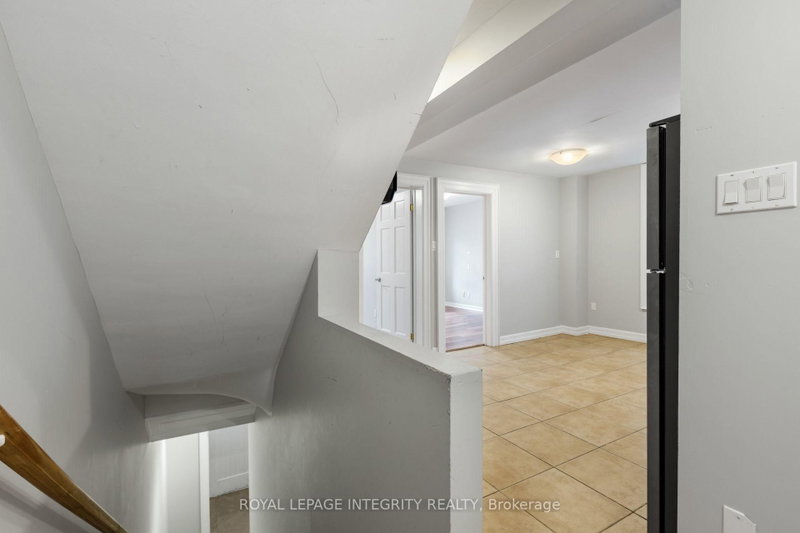
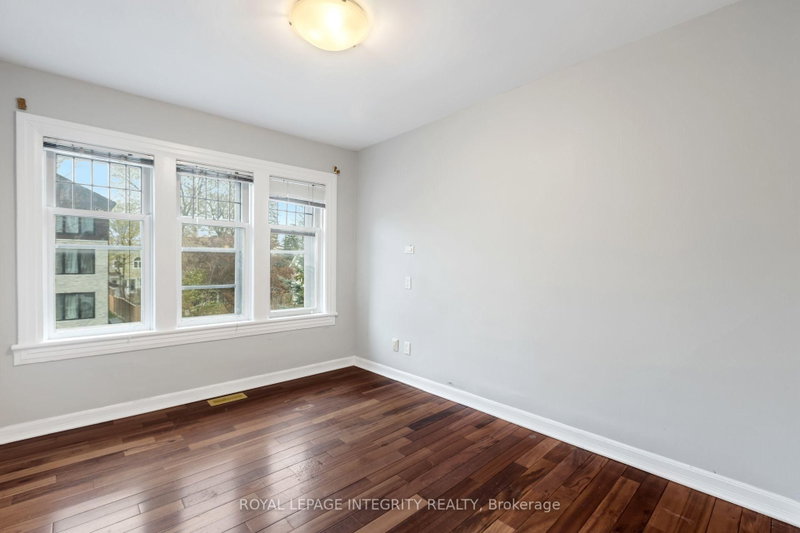
Prime investment opportunity at 240 Blackburn Avenue, ideally located in the heart of Sandy Hill, just minutes from the University of Ottawa, downtown, LRT, shops, restaurants and everyday amenities. This substantial 6-unit property offers an impressive configuration with a total of 16 bedrooms, 2 studio units, including two studio units, 11 bathrooms and 6 kitchens. The property consists of a mix of spacious multi-level units and self-contained studios, providing a versatile layout well suited to the area's strong rental market. Several units feature in-unit laundry, multiple bathrooms and generous living spaces, while additional features include a balcony, rooftop patio and a common living area with direct access to the backyard. A rare opportunity to acquire a large multi-unit asset in one of Ottawa's most established and centrally located rental neighbourhoods. Additional property information available.
Listing Details
- MLS #
- X13699172
- Board
- PROPTX
- Market
- ontario
- Property Type
- Multiplex
- Style
- 3-Storey
- Garage
- None
- Parking Spaces
- 4
- Basement
- Crawl Space, Unfinished
- Heating
- Forced Air
- Cooling
- Central Air
- Pool
- Inground
- Lot Size
- 57.93 × 99.86 ft
- Annual Taxes
- $20,169/yr
- Listed By
- ROYAL LEPAGE INTEGRITY REALTY
- Listed On
- August 20, 2026
Features & Extras
Extras
6 refrigerators, 7 stoves, 6 microwaves, 6 dishwashers, 6 washers, 6 dryers, 1 hood fan.
Room Measurements
| Room | Level | Size |
|---|---|---|
| Br | — | 3.05 × 3.05 m |
| Br | — | 3.05 × 3.05 m |
| Br | — | 3.05 × 3.05 m |
| Br | — | 3.05 × 3.05 m |
| Br | — | 3.05 × 3.05 m |
| Br | — | 3.05 × 3.05 m |
| Br | — | 3.05 × 3.05 m |
| Br | — | 3.05 × 3.05 m |
| Br | — | 3.05 × 3.05 m |
| Br | — | 3.05 × 3.05 m |
| Br | — | 3.05 × 3.05 m |
| Br | — | 3.05 × 3.05 m |
| Br | — | 3.05 × 3.05 m |
| Br | — | 3.05 × 3.05 m |
| Br | — | 3.05 × 3.05 m |
| Br | — | 3.05 × 3.05 m |
| Br | — | 3.05 × 3.05 m |
| Br | — | 3.05 × 3.05 m |
| Kitchen | — | 4.27 × 3.66 m |
| Kitchen | — | 4.27 × 3.66 m |
| Kitchen | — | 4.27 × 3.66 m |
| Kitchen | — | 4.27 × 3.66 m |
| Kitchen | — | 4.27 × 3.66 m |
| Kitchen | — | 4.27 × 3.66 m |
| Bathroom | — | 2.44 × 1.22 m |
| Bathroom | — | 2.44 × 1.22 m |
| Bathroom | — | 2.44 × 1.22 m |
| Bathroom | — | 2.44 × 1.22 m |
| Bathroom | — | 2.44 × 1.22 m |
| Bathroom | — | 2.44 × 1.22 m |
Request information
A REMAX Hallmark® representative will follow up with you.