
240 Britannia Rd
Huntsville, Ontario



Beds
4
Baths
1
Sqft
1,100
Type
Detached
About this Property
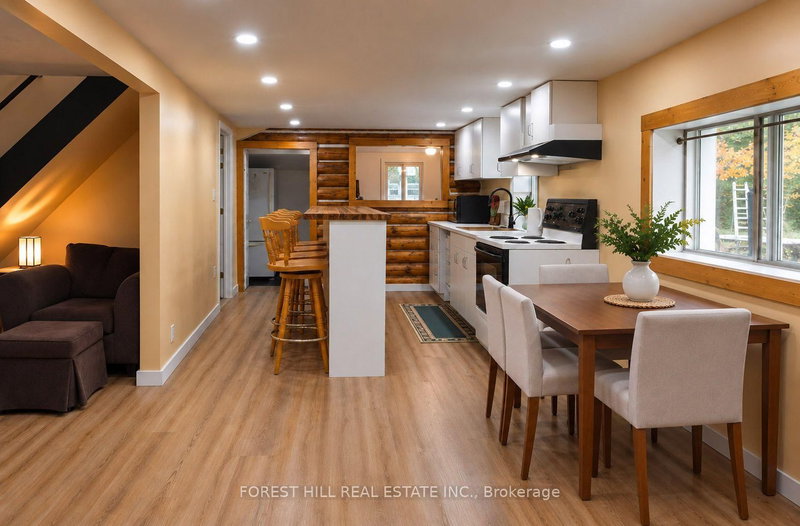
Here's your opportunity to own a little piece of Muskoka! Set on approximately 1.36 wooded acres and just 10 minutes from downtown Huntsville, this charming 3-bedroom, four-season home offers privacy, space and a beautiful cottage-country setting. Enjoy it as a year-round home or your own Muskoka getaway. The current owners have invested significantly in the property, with improvements including a new main-floor subfloor with laminate flooring throughout, new plumbing and drains, new insulation, drywall and vapour barriers, two new windows, updated soffits and fascia, and work to ensure the foundation is level and solid. The bathroom has been fully renovated and features heated floors, while the updated kitchen includes a butcher block island providing additional prep and seating space. Exposed decorative logs have been refitted, adding to the home's warm cottage character, and a cozy nook beside the wood-burning stove is the perfect spot to curl up and relax. Outside, a new stone walkway and fresh mulch complement the natural surroundings, while the detached garage offers additional potential. Surrounded by mature trees with plenty of space to enjoy the outdoors, this is a wonderful opportunity to own a four-season property in Muskoka at an approachable price point. Move in, settle in and start enjoying cottage country!
Listing Details
- MLS #
- X13861082
- Board
- PROPTX
- Market
- ontario
- Property Type
- Detached
- Style
- 1 1/2 Storey
- Year Built
- 51-99
- Garage
- Detached
- Garage Spaces
- 1
- Parking Spaces
- 5
- Basement
- None
- Heating
- Baseboard
- Cooling
- None
- Pool
- None
- Lot Size
- 254.17 × 255.26 ft
- Annual Taxes
- $2,266/yr
- Listed By
- FOREST HILL REAL ESTATE INC.
- Listed On
- October 5, 2026
Features & Extras
Extras
Fridge, Stove, Range Hood Fan, Portable Washing Machine, Dryer, Rough-in for Dishwasher, Heated Floors in Bathroom, New Laminate Flooring throughout main floor, Hot Water Tank (owned), New Well Pump, All electrical light fixtures, window coverings/blinds, UV water filtration system. Please note all chattel and fixtures in "as is, where is" condition.
Room Measurements
| Room | Level | Size | Features |
|---|---|---|---|
| Living | Main | 3.35 × 5.38 m | Combined W/Dining, Fireplace, Laminate |
| Dining | Main | 3.35 × 5.38 m | Combined W/Living, W/O To Deck, Laminate |
| Kitchen | Main | 3.0 × 3.89 m | Breakfast Bar, Window, Laminate |
| Breakfast | Main | 2.87 × 2.59 m | Large Window, Laminate |
| Mudroom | Main | 1.83 × 1.83 m | W/O To Yard, Ceramic Floor |
| Utility | Main | 1.83 × 4.09 m | Window |
| Primary | 2nd | 3.48 × 3.1 m | Closet, Large Window, Laminate |
| 2nd Br | 2nd | 3.48 × 3.1 m | Large Window, Laminate |
| 3rd Br | 2nd | 2.51 × 3.51 m | Large Window, Laminate |
| Den | 2nd | 2.59 × 3.51 m | Laminate |
Request information
A REMAX Hallmark® representative will follow up with you.