
240 First St
Dryden, Ontario




Beds
5
Baths
2
Sqft
1,100
Type
Detached
About this Property
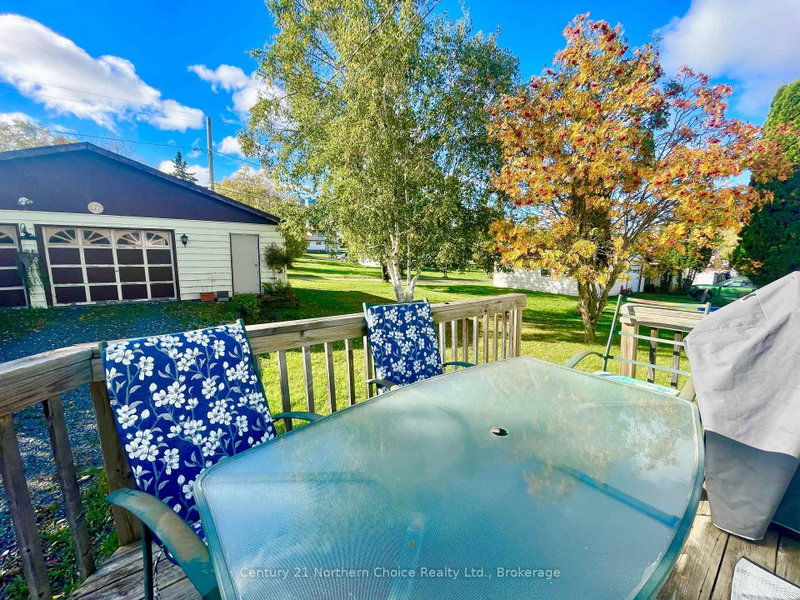
240 First Street, a spacious and versatile home offering room for the whole family on a generous 72' x 125' lot. With five spacious bedrooms and two bathrooms, this home provides an abundance of comfortable living and bedroom space for families, guests or those looking for room to grow. The kitchen and dining areas offer a natural gathering space with direct access to the deck, creating an ideal setting for morning coffee, summer meals or entertaining outdoors. Mature trees dot the property, feeling rural while being situated in an established Dryden neighbourhood, being walkable to New Prospect School, the Dryden dog park, Rotary soccer fields and splash pad as well as easy access to HWY 17 or the downtown core. The fully finished basement adds valuable living space with a large family room, perfect for family movie nights, games, hobbies or a home office. One of the property's standout features is the impressive 33' x 26' detached garage located off the laneway, offering exceptional space for vehicles, storage, a workshop or your recreational toys! A great opportunity for those seeking a larger home with excellent garage and outdoor space.
Listing Details
- MLS #
- X13881606
- Board
- PROPTX
- Market
- ontario
- Property Type
- Detached
- Style
- Bungalow
- Year Built
- 31-50
- Garage
- Detached
- Garage Spaces
- 2
- Parking Spaces
- 6
- Basement
- Finished, Full
- Heating
- Forced Air
- Cooling
- Central Air
- Pool
- None
- Lot Size
- 72.07 × 125 ft
- Annual Taxes
- $3,108/yr
- Listed By
- Century 21 Northern Choice Realty Ltd.
- Listed On
- October 9, 2026
Room Measurements
| Room | Level | Size | Features |
|---|---|---|---|
| Kitchen | Ground | 5.77 × 2.79 m | Combined W/Dining, W/O To Deck, O/Looks Backyard |
| Living | Ground | 3.48 × 5.79 m | Large Window, Laminate |
| Primary | Ground | 3.15 × 4.57 m | Double Closet |
| 2nd Br | Ground | 4.27 × 3.0 m | O/Looks Backyard |
| 3rd Br | Ground | 2.72 × 3.51 m | |
| Bathroom | Ground | 1.47 × 3.02 m | 4 Pc Bath |
| 4th Br | Bsmt | 3.81 × 3.91 m | B/I Closet |
| 5th Br | Bsmt | 3.1 × 4.8 m | Double Closet |
| Bathroom | Bsmt | 8.2 × 2.69 m | Combined W/Laundry |
| Rec | Bsmt | 7.11 × 4.29 m |
Request information
A REMAX Hallmark® representative will follow up with you.