
2400 Virginia Dr
Ottawa, Ontario



Beds
2
Baths
1
Sqft
900
Type
Condo Apt
About this Property
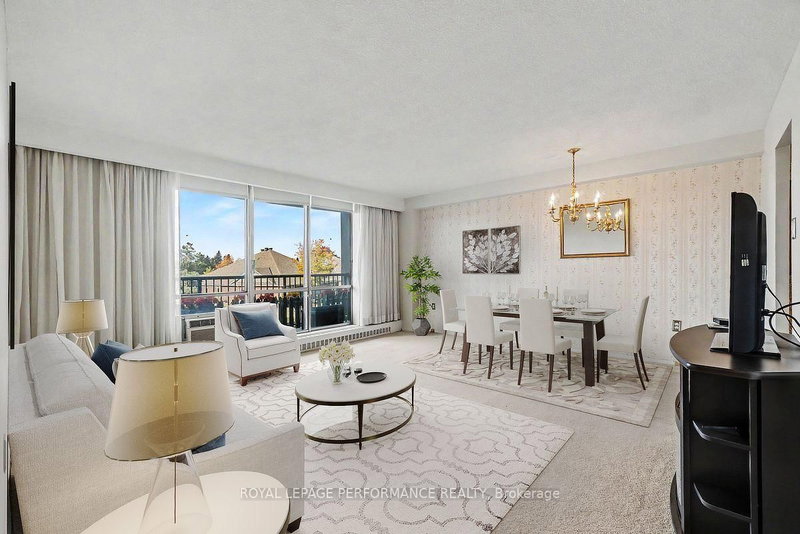
Welcome to The Renaissance in Guildwood Estates! This spacious and bright 2-bedroom condominium offers a functional layout with generous living space and plenty of natural light. The combined living and dining area provides ample room for everyday living and entertaining, with access to a large balcony extending the full length of the apartment. The galley-style kitchen features a convenient eat-in area, with new taps, plumbing pipes, and shut-off valves installed in August 2026. The primary bedroom offers wood flooring, a walk-in closet, and direct access to the balcony. A good-sized second bedroom, full bathroom, and additional in-unit storage room complete the layout. One parking space and a storage locker are also included. Condo fees cover heat, hydro, and water, offering added convenience for monthly budgeting. Residents have access to a variety of building amenities, including a party room, guest suite, fitness room, sauna, library, laundry facilities, bicycle storage, and visitor parking. The building is pet-friendly, with restrictions permitting pets up to 40 lbs. Conveniently located within walking distance of public transit and close to parks, schools, recreation facilities, and other everyday amenities. A great opportunity for buyers looking for a spacious condominium with practical features and a range of building amenities.
Listing Details
- MLS #
- X14031624
- Board
- PROPTX
- Market
- ontario
- Property Type
- Condo Apt
- Style
- Apartment
- Garage
- Surface
- Parking Spaces
- 1
- Basement
- None
- Heating
- Baseboard
- Cooling
- Window Unit
- Annual Taxes
- $2,270/yr
- Maint. Fee
- $758/mo
- Listed By
- ROYAL LEPAGE PERFORMANCE REALTY
- Listed On
- October 14, 2026
Features & Extras
Extras
Fridge, Stove, Hood-fan, Dishwasher
Room Measurements
| Room | Level | Size | Features |
|---|---|---|---|
| Living | Main | 4.36 × 4.68 m | Combined W/Dining, W/O To Balcony |
| Kitchen | Main | 2.3 × 3.82 m | Eat-In Kitchen |
| Primary | Main | 4.76 × 3.05 m | W/O To Balcony, W/I Closet |
| Bathroom | Main | 2.34 × 1.56 m | 4 Pc Bath |
| Other | Main | 2.3 × 1.18 m |
Request information
A REMAX Hallmark® representative will follow up with you.