
2409 Butternut Cres
Burlington, Ontario


Beds
5
Baths
4
Sqft
2,000
Type
Detached
About this Property
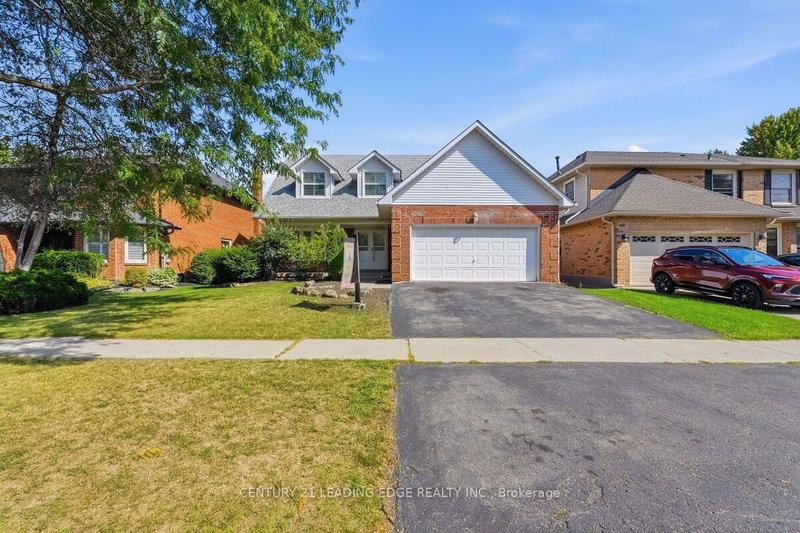
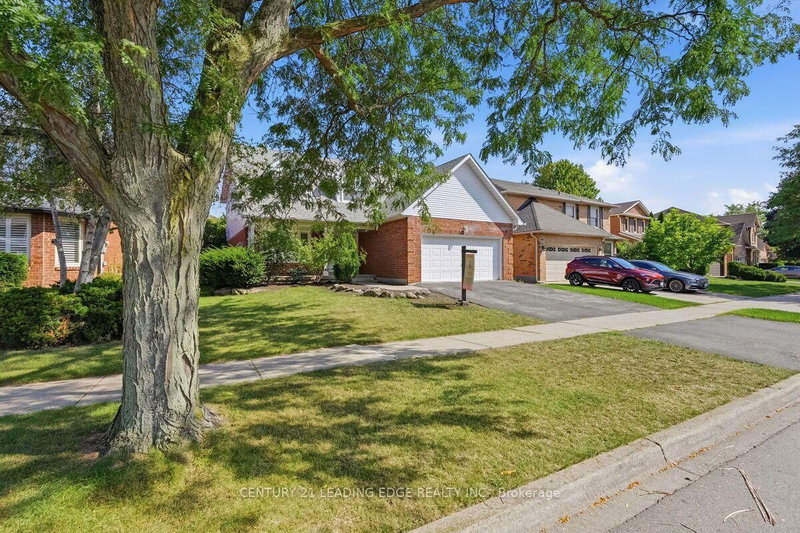
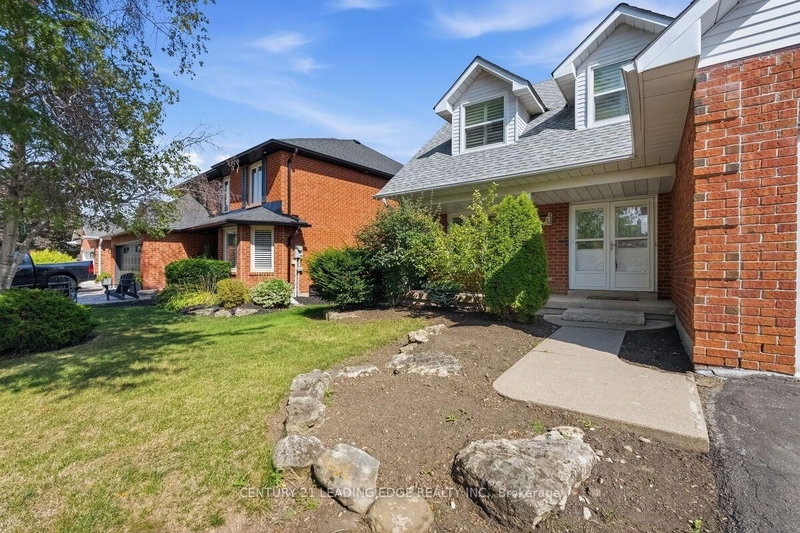
Located in the heart of Burlington's The most desirable Headon Forest. Over 3000 SF living Area Move IN Condition - Freshly Painted and maintained , Main floor is too large and beautiful to Describe here , has a professional chefs' kitchen quartz countertop S'/S appliances, landscaped fenced back yard. Tile flooring & engineered hardwood flooring. upper Primary B/R with 3-piece en-suite with glass door shower .3 more Spacious B/Rooms & a 4-piece bath with soaker tub. California shutters .The Basement is open to ur choice of usage with kitchenette & adjacent 3 pc bath, inside entry to 2 car garage with automatic door . light fixtures, landscaping, entire home freshly painted. Beautiful family-friendly neighborhood, walk to parks, school, shopping. Minutes to all highways including 407, close to GO transfer
Listing Details
- MLS #
- W13764870
- Board
- PROPTX
- Market
- ontario
- Property Type
- Detached
- Style
- 2-Storey
- Year Built
- 31-50
- Garage
- Attached
- Garage Spaces
- 2
- Parking Spaces
- 5
- Basement
- Finished
- Heating
- Forced Air
- Cooling
- Central Air
- Pool
- None
- Lot Size
- 53.18 × 100.39 ft
- Annual Taxes
- $6,335/yr
- Listed By
- CENTURY 21 LEADING EDGE REALTY INC.
- Listed On
- September 10, 2026
Features & Extras
Extras
2x S/S Fridge,2 x Range, M/oven, Dishwasher, Washer, Dryer, C/Vac outlets in place, All Window Coverings as is and Elf/California shutters , Pot Lights.
Room Measurements
| Room | Level | Size | Features |
|---|---|---|---|
| Foyer | Main | 3.01 × 2.45 m | hardwood floor, Double Doors, 2 Pc Ensuite |
| Family | Main | 3.2 × 5.2 m | hardwood floor, Brick Fireplace, Pot Lights |
| Kitchen | Main | 4.72 × 3.55 m | Ceramic Floor, Breakfast Area, O/Looks Backyard |
| Dining | Main | 3.65 × 3.35 m | Ceramic Floor, Combined W/Living, O/Looks Backyard |
| Living | Main | 3.3 × 5.33 m | hardwood floor, Combined W/Dining, Pot Lights |
| Laundry | Main | 1.2 × 2.0 m | Closet, W/O To Garage, W/O To Garden |
| Primary | 2nd | 3.35 × 7.32 m | W/I Closet, 3 Pc Ensuite, hardwood floor |
| 2nd Br | 2nd | 3.35 × 3.65 m | O/Looks Backyard, Closet Organizers, hardwood floor |
| 3rd Br | 2nd | 3.0 × 3.6 m | O/Looks Backyard, Closet Organizers, hardwood floor |
| 4th Br | 2nd | 3.0 × 3.6 m | California Shutters, Closet Organizers, hardwood floor |
| Great Rm | Bsmt | 3.3 × 7.2 m | 3 Pc Bath, Pot Lights, 3 Pc Bath |
| Common Rm | Bsmt | 2.2 × 3.93 m | Combined W/Kitchen |
Request information
A REMAX Hallmark® representative will follow up with you.