
241 Olympus Ave
Kingston, Ontario




Beds
3
Baths
4
Sqft
1,500
Type
Detached
About this Property
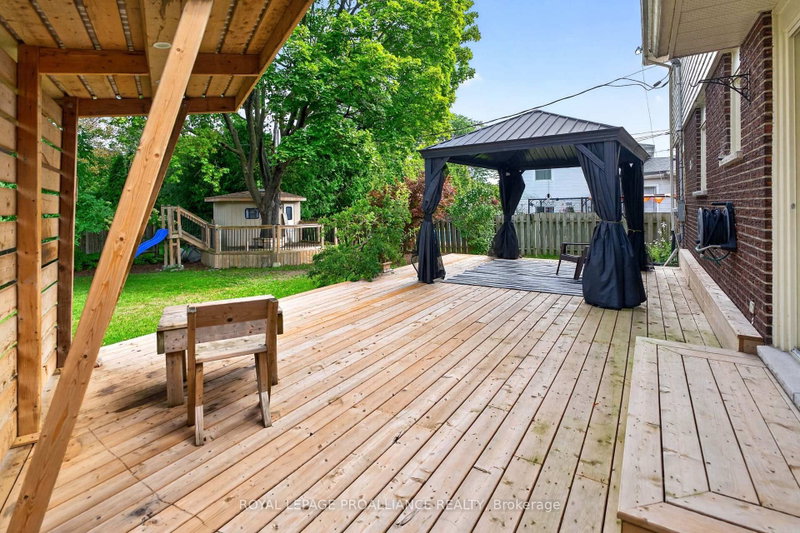
Welcome to 241 Olympus Ave - a family home tucked away in Kingston, offering an impressive combination of space, storage, comfort, privacy, and extensive updates. With 3 bedrooms and 3.5 bathrooms, this home features a spacious living room, family room, and fully finished basement with den and rec room. The heart of the home was completely renovated in 2022, featuring a stunning new kitchen with cabinetry, granite countertops, appliances, and heated flooring. New hardwood and tile flooring span the main and second levels, with new vinyl in the basement. The second floor was completely reconfigured in 2022 to add additional bathroom. Both bathrooms feature heated floors, double vanities, and heated automated toilets. Upstairs laundry adds convenience. The finished basement offers additional living space with new flooring, drywall, and pot lights. Extensive improvements from 2020-2023 include 2 new garage doors, all new windows and doors, foundation waterproofing/repairs, Big O drainage, basement windows, gas fireplace conversion, updated plumbing, 200-amp electrical panel, new insulation and sub-flooring, expanded entrances, refinished stairs, new railings, pot lights throughout, and a new 60-gallon gas hot water tank. Outside, the fully fenced backyard is a private oasis with a deck and BBQ cover with integrated lighting, plus an insulated and shingled 10' x 11' cabin/storage shed. The oversized single-car garage has front and rear doors for easy backyard access and excellent storage. Ideally located close to schools, parks, shopping, and amenities, this extensively updated home is ready to move in and enjoy.
Listing Details
- MLS #
- X13804564
- Board
- PROPTX
- Market
- ontario
- Property Type
- Detached
- Style
- 2-Storey
- Garage
- Attached
- Garage Spaces
- 1
- Parking Spaces
- 5
- Basement
- Full, Finished
- Heating
- Forced Air
- Cooling
- Central Air
- Pool
- None
- Lot Size
- 70.03 × 120.05 ft
- Annual Taxes
- $4,699/yr
- Listed By
- ROYAL LEPAGE PROALLIANCE REALTY
- Listed On
- September 18, 2026
Features & Extras
Extras
Fridge, Dishwasher, Washer, Dryer, Built-in oven, Electric Cooktop & Hood Fan all AS IS
Room Measurements
| Room | Level | Size | Features |
|---|---|---|---|
| Utility | Lower | 3.0 × 7.13 m | |
| Laundry | Lower | 2.96 × 3.11 m | |
| Rec | Lower | 3.86 × 8.96 m | |
| Den | Lower | 3.11 × 3.59 m | |
| Bathroom | Lower | 2.11 × 3.11 m | 4 Pc Bath |
| Bathroom | Main | 1.07 × 1.55 m | 2 Pc Bath |
| Family | Main | 3.34 × 7.59 m | |
| Kitchen | Main | 3.1 × 5.06 m | |
| Dining | Main | 3.1 × 3.56 m | |
| Living | Main | 4.35 × 5.87 m | |
| Br | 2nd | 2.76 × 3.82 m | |
| Br | 2nd | 2.99 × 3.56 m | |
| Primary | 2nd | 3.56 × 4.26 m | |
| Bathroom | 2nd | 2.32 × 2.76 m | 4 Pc Bath |
| Bathroom | 2nd | 3.12 × 3.73 m | 5 Pc Ensuite |
Request information
A REMAX Hallmark® representative will follow up with you.