
241 Poplar Plains St
Toronto, Ontario

Beds
4
Baths
4
Sqft
3,500
Type
Detached
About this Property
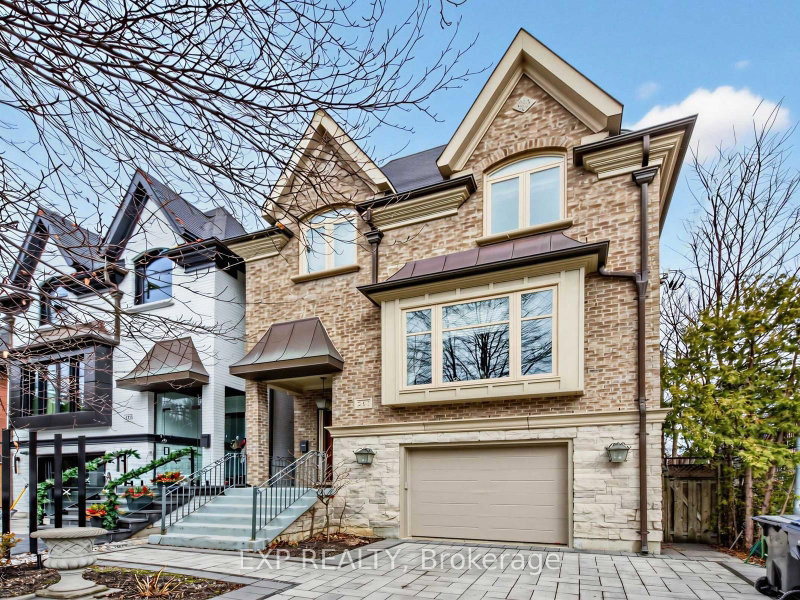
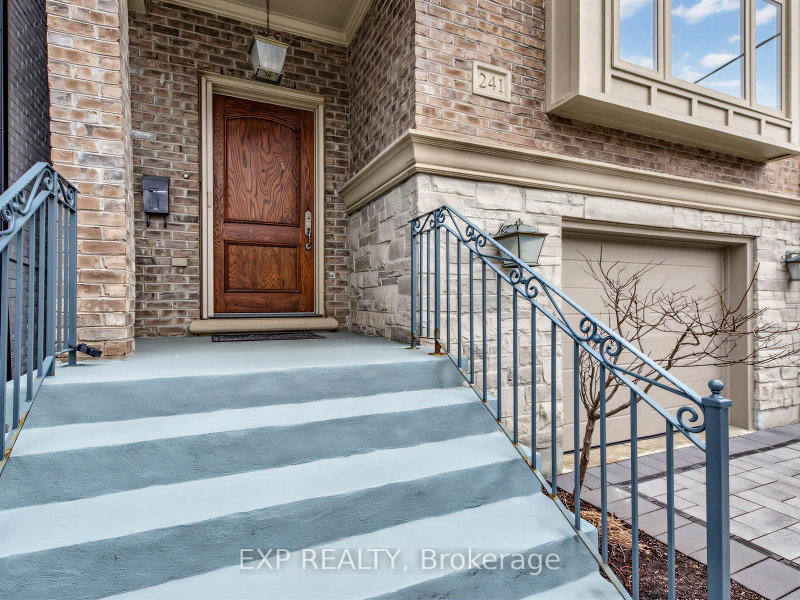
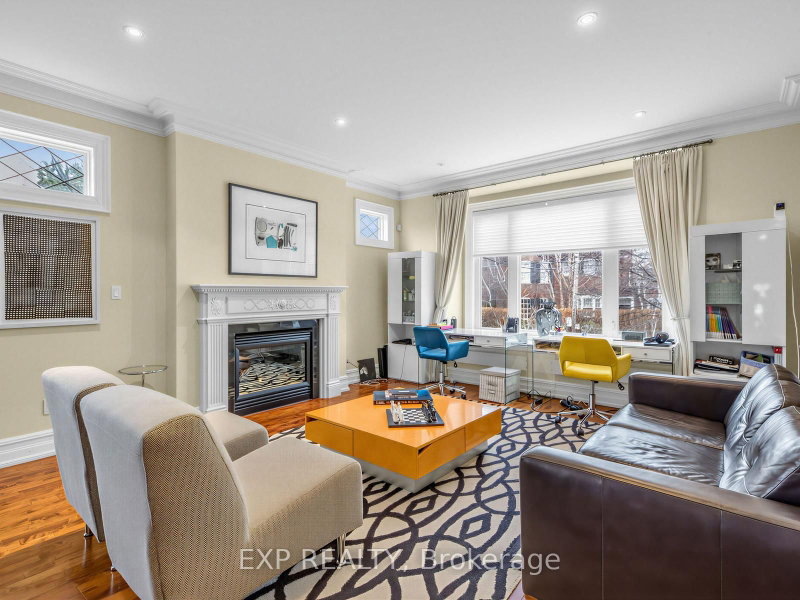
Nestled in the prestigious South Hill neighbourhood, this residence offers over 4,200 sq. ft. of beautifully designed living space, perfectly tailored for modern family living. With striking curb appeal, lush landscaping, and a timeless brick and stone exterior, the home immediately conveys elegance and warmth. Inside, thoughtfully designed formal and open-concept spaces create an effortless flow for both everyday living and entertaining. The chef-inspired kitchen with a brand-new large centre island opens into bright, welcoming gathering areas featuring fireplaces, expansive windows, and walk-outs that seamlessly extend the living space outdoors. The home offers generously sized bedrooms designed for privacy and relaxation, while the expansive upper-level retreat with a private terrace provides the perfect setting for a home office, creative studio, or tranquil escape for those working from home. The fully finished walk-out lower level adds exceptional versatility with heated floors, a custom entertainment space, a full bathroom, and extensive space for family movie nights, a home gym, or a comfortable guest suite. Recent upgrades include new windows, premium appliances, modern comfort systems, and professionally designed landscaping and driveway, ensuring both beauty and peace of mind. Ideally located just moments from Toronto's top private schools, including Upper Canada College, Bishop Strachan School, York School, and De La Salle College, as well as nearby parks and transit, this exceptional home offers a rare blend of luxury, convenience, and family-friendly living in one of Toronto's most sought-after communities.
Listing Details
- MLS #
- C13704414
- Board
- PROPTX
- Market
- ontario
- Property Type
- Detached
- Style
- 3-Storey
- Garage
- Built-In
- Garage Spaces
- 1
- Parking Spaces
- 3
- Basement
- Fin W/O, Full
- Heating
- Forced Air
- Cooling
- Central Air
- Pool
- None
- Lot Size
- 29.01 × 132.11 ft
- Listed By
- EXP REALTY
- Listed On
- August 22, 2026
Features & Extras
Extras
Fridge, gas range with grill, dishwasher, microwave, LG washer and dryer, lower-level refrigerator and gas barbecue, All electric light fixtures (except where excluded), Central vacuum and equipment, Sump pump, Garage door opener, Inground sprinkler system in both front and rear gardens, all TV, furnace, AC
Room Measurements
| Room | Level | Size | Features |
|---|---|---|---|
| Living | Main | 4.24 × 4.37 m | Gas Fireplace, hardwood floor, Large Window |
| Dining | Main | 4.11 × 5.08 m | Crown Moulding, hardwood floor, O/Looks Living |
| Kitchen | Main | 3.71 × 4.04 m | Centre Island, Open Concept, Stainless Steel Appl |
| Family | Main | 3.81 × 6.65 m | W/O To Deck, Open Concept, Gas Fireplace |
| Breakfast | Main | 2.46 × 2.95 m | hardwood floor, O/Looks Family, Pot Lights |
| Primary | 2nd | 4.75 × 4.95 m | W/I Closet, 6 Pc Ensuite, hardwood floor |
| 2nd Br | 2nd | 3.43 × 3.66 m | hardwood floor, Double Closet, Window |
| 3rd Br | Main | 3.2 × 3.45 m | hardwood floor, Double Closet, Window |
| 4th Br | 3rd | 3.48 × 9.59 m | hardwood floor, Double Closet, W/O To Deck |
| Rec | Lower | 5.94 × 6.12 m | W/O To Garden, Heated Floor, 4 Pc Bath |
Request information
A REMAX Hallmark® representative will follow up with you.